- Place
- Glitiškės, Paberžė eldership, Vilnius District Municipality
- Region
- Vilnius District
- Type
- an eighteenth- to early-twentieth-century manor estate with palace, park, and service buildings
- Address
- 1 Liepu Avenue, Glitiškės, Paberžė eldership, Vilnius District
- Coordinates
- 54.98511, 25.22203
- Visit duration
- 45-90 minutes; longer during a palace event or a walk by Lake Širvys
- Best time
- daylight for the palace facade and lime avenue; during an announced event if you want to enter
Glitiškės Manor, Glitiškės Palace
The manor estate and the nearby oak are separate attractions
Glitiškės Manor Estate is a historic ensemble of buildings, park, avenue, and water landscape in Glitiškės, Paberžė eldership. The main visit point is the palace and its estate setting beside Lake Širvys; the Cultural Heritage Centre describes it as a former manor estate.
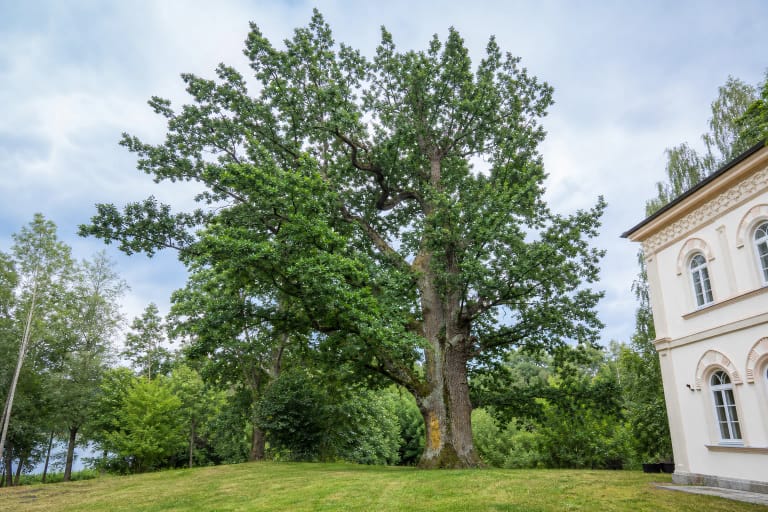
The nearby Glitiškės Oak is a separate state-protected botanical heritage object with its own trunk coordinate. The 54.985111, 25.22203 point marks the palace-side entrance, while the oak coordinate lies a few metres away in the park, so navigation should keep the two stops separate.
The distinction also matters for visiting rules. Events, building maintenance, or temporary restrictions may affect the estate, while the oak has no separate ticket desk or event programme. You can include both in one trip, but each has its own history, location, and responsibilities.
From the 1483 record to the Jelenskis estate
Glitiškės appear in written sources from 1483. This is a marker of the estate's documented history, not the construction date of the present palace. An earlier one-storey larch manor house is known from historical descriptions, while today's visitor sees the later residence and park layers.
Mikalojus Jelenskis acquired the Glitiškės estate in 1756, and the Jelenskis family held it until the Second World War. This ownership sequence helps explain why the estate is not a single building erected at one moment: generations shaped its residential, representative, and agricultural needs.
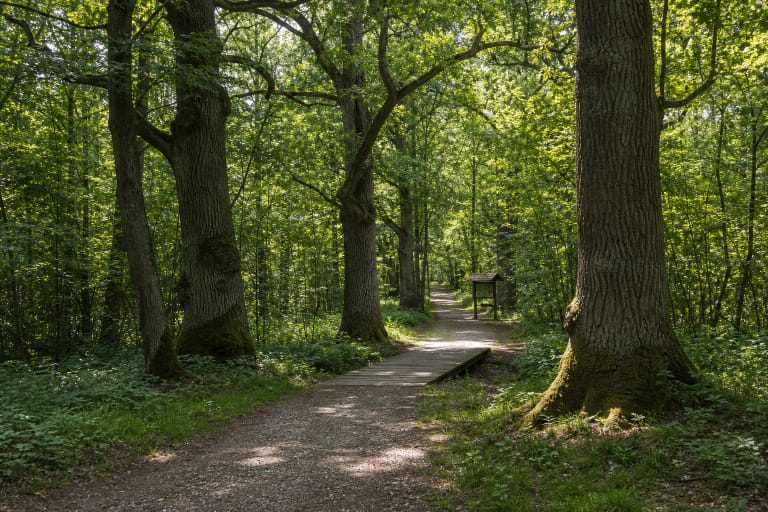
The manor's history was tied to the lake and landscape, not only to palace walls. The Cultural Heritage Centre lists the park, oaks, avenue, pond, and Lake Širvys alongside the buildings. Read the estate as a whole: the palace is its centre but not the complete historic object.
The 1860 palace and Augustinas Kosakovskis's design
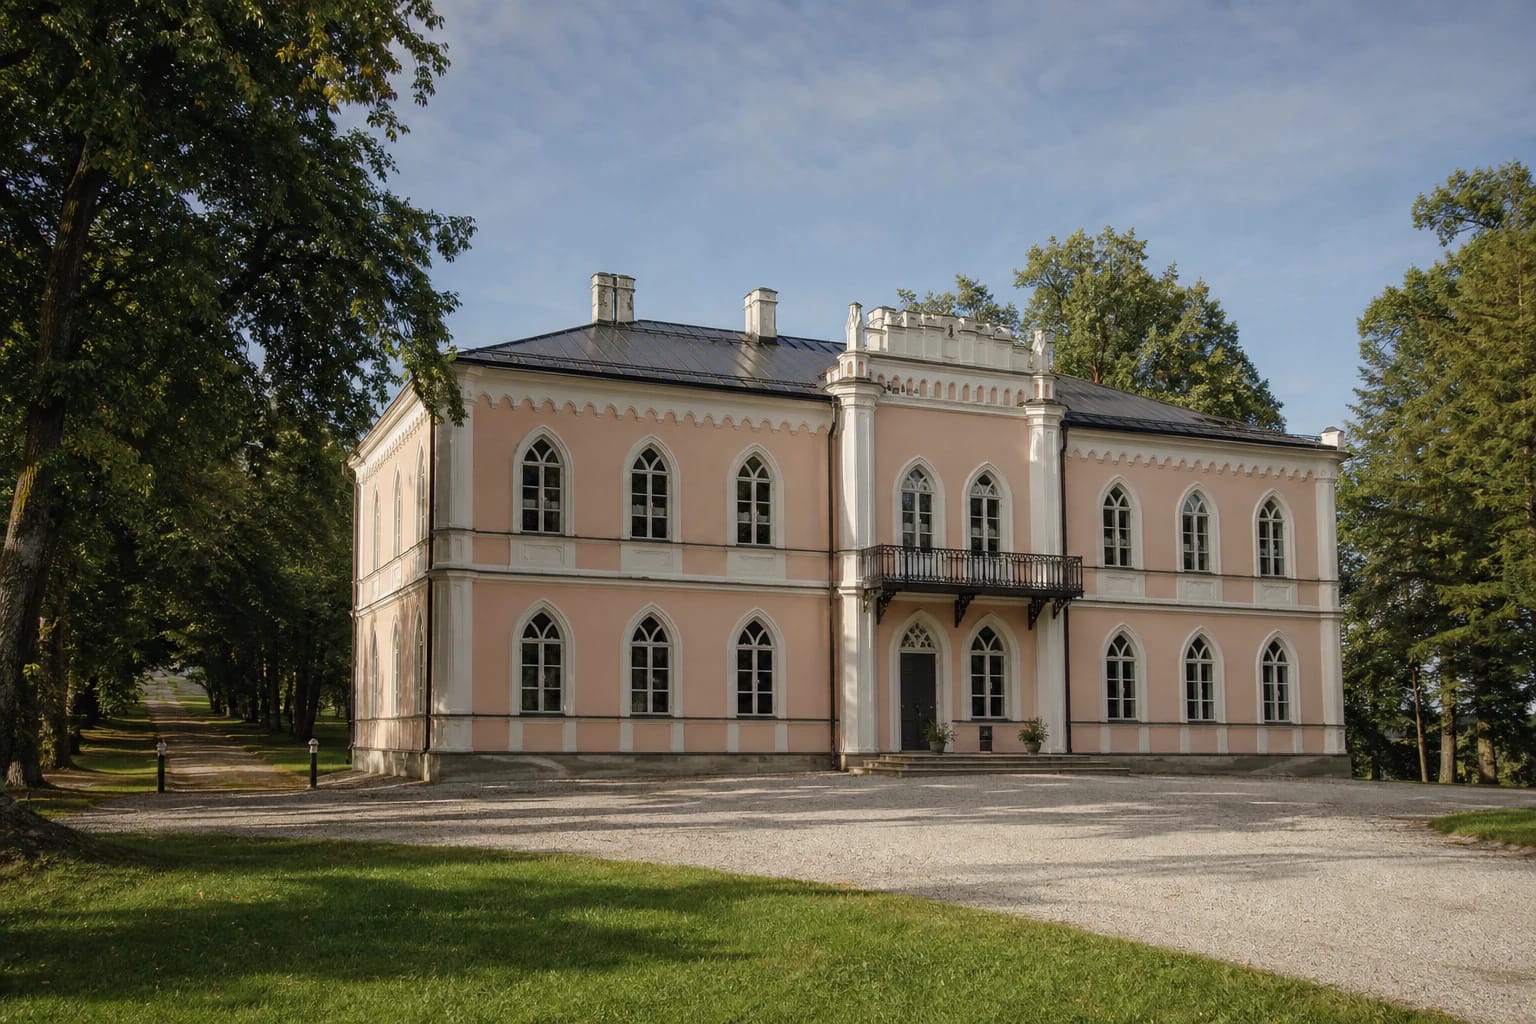
In 1860, Kazimieras Jelenskis built a new two-storey palace about 50 metres from Lake Širvys. Manor-history sources associate the palace and the wider residence design with Augustinas Kosakovskis. This explains the relationship between the building, water, and park: the palace was planned as a residential, representative, and landscape system.
The facade has Neo-Gothic pointed-arch windows, pale vertical trim, a rhythm of pilasters, and a central balcony. Its light peach render, dark roof, and trees create an immediately recognisable silhouette. Do not photograph only the central facade if the grounds allow; walking around it reveals how the building sits in its setting.
Pointed arches are combined with a restrained manor volume, so this is not a defensive castle. Its scale, proximity to the lake, and park point to a nineteenth-century residential estate. Use palace for the principal house and manor estate for the protected ensemble that includes service buildings and landscape.
A protected ensemble from office to distillery
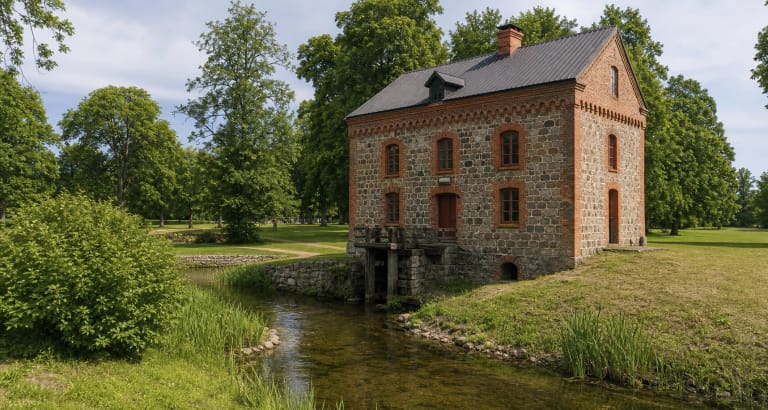
The Cultural Heritage Centre's inventory includes residential and service elements: palace, office, workers' house, servants' house, granary, bathhouse, stables, and pigsty. Other listed features are a smokehouse, spirit distillery, treasury, and green structures including the park, oaks, and avenue.
This list lets visitors read the manor as a working settlement rather than a decorative facade. The palace represented the owners and their guests, while the service buildings sustained everyday agricultural life. Even when a building is inaccessible or survives only partly, its inventory entry explains the historic plan's scale.
Water features belong to the estate structure as well: the register mentions a pond and Lake Širvys. Choose a viewpoint that shows the palace and park relationship, but do not enter closed ground. Trees can hide secondary buildings, so not seeing one from the main path does not make it absent from the historic ensemble.
Renovated Glitiškės palace and practical visiting
Vilnius District Municipality has announced the opening of the renovated Jelenskis palace, so the principal building may appear cared for and used for events. The palace is not a daily museum; interior access depends on organisers, events, and the current visiting arrangements.
The address is 1 Liepu Avenue in Glitiškės. Allow 45-90 minutes for the palace exterior, park, avenue, and accessible estate surroundings; coordinate longer visits or events with the organiser. Park only in a legal place, never on the lawn, beside the walls, or on root zones.
Daily opening depends on events and organisers. Check municipal or event information before travelling and decide separately whether to add Glitiškės Oak.