- Place
- Vilnius City Municipality
- Region
- Vilnius
- Type
- state centre for contemporary-art exhibitions, performance, film, education, and publishing in a protected modernist building
- Address
- 2 Vokiečių Street, Vilnius
- Coordinates
- 54.67806, 25.28583
- Visit duration
- 1.5-2.5 hours for the exhibitions and building; about 20-40 minutes for the free Sculpture Courtyard when there is no time for the galleries
- Best time
- Tuesday from 15:00 to 17:00 for a quieter, reduced-stimulus visit, or at a time chosen from the current exhibition, tour, and event calendar
Šiuolaikinio meno centras, ŠMC, CAC Vilnius, Dailės parodų rūmai, Art Exhibition Palace
Check the programme first: CAC is not an unchanging permanent display
CAC stands at 2 Vokiečių Street, between Town Hall Square and Rūdninkų Street. The coordinates 54.678056, 25.285833 mark the building as a site rather than a particular door or parking place. This is the institution's principal venue; Sapieha Palace, opened in Antakalnis in 2024, is a separate branch with its own address, programme, and admission arrangements.
The essential planning rule is to choose an exhibition or event before choosing a time. The Main, North, South, and other galleries are reshaped around curatorial projects, and rooms may close while one exhibition is dismantled and another installed. A ticket does not promise the same works or the same number of open galleries on every visit.
CAC stages solo and group exhibitions, performances, literature and other live events, film screenings, tours, education, and publishing projects. Check the current exhibition, age guidance, language, and any tour registration in the official calendar on the day of your visit.
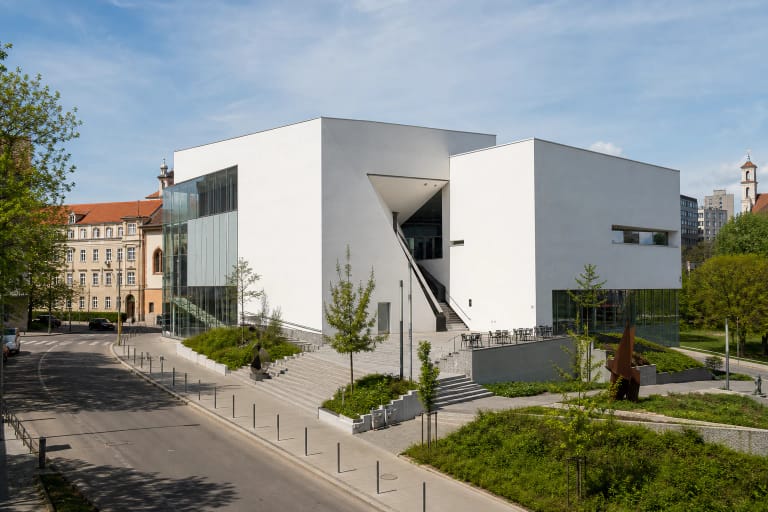
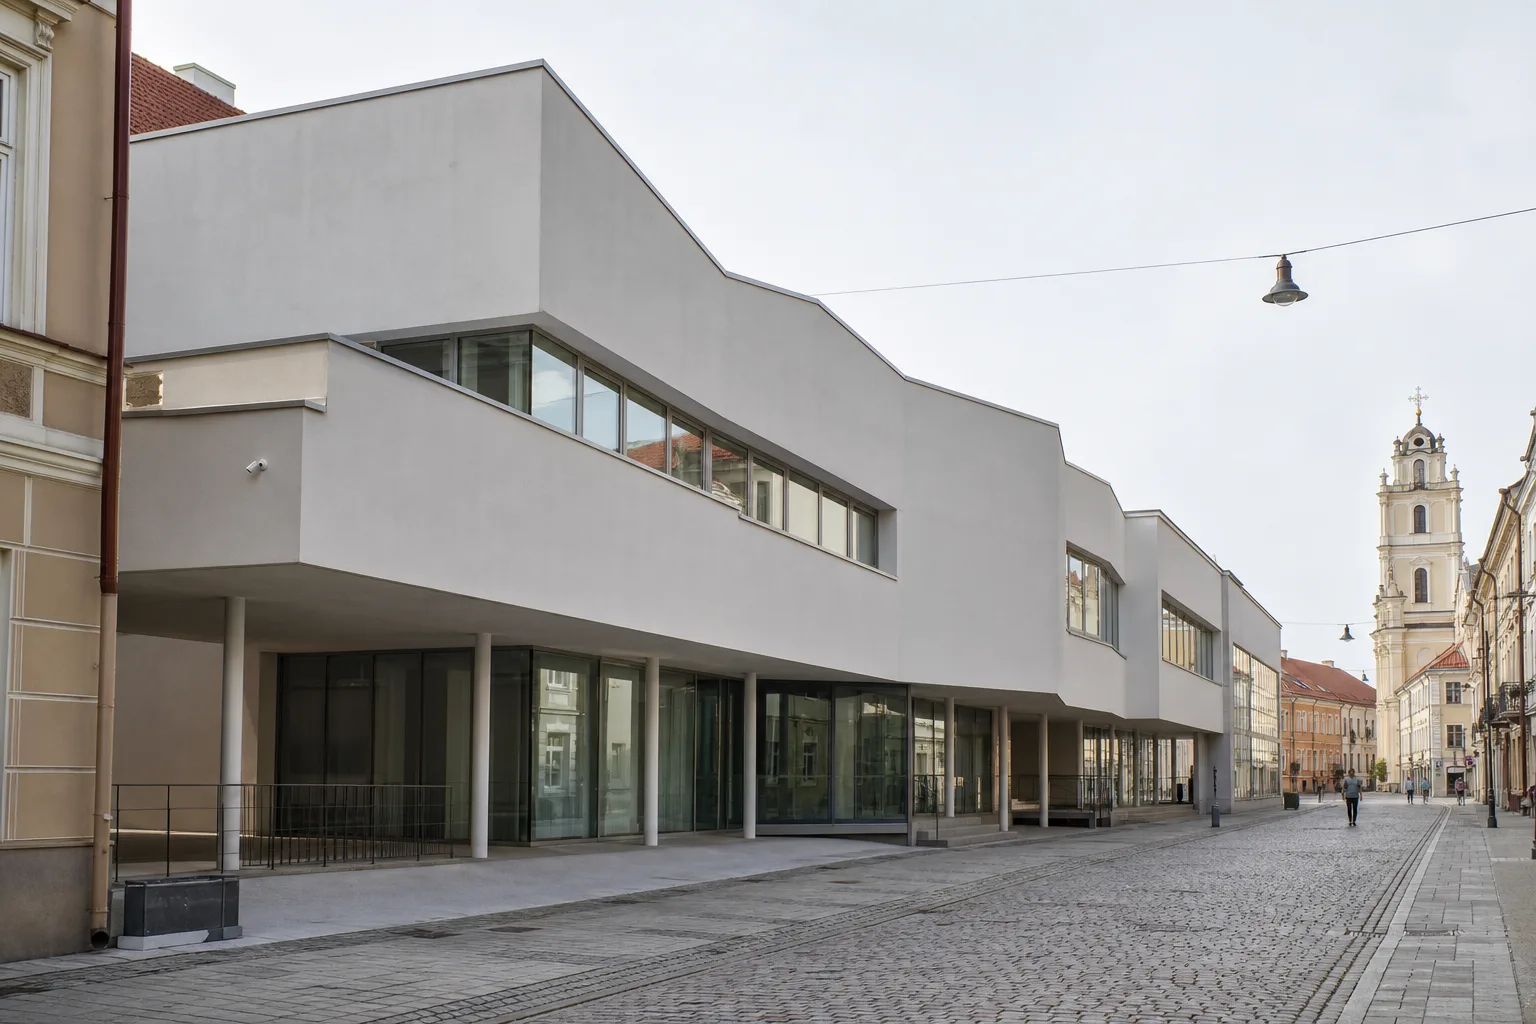
The 1967 Art Exhibition Palace is an attraction in its own right
Architect Vytautas Edmundas Čekanauskas began designing the building in 1964, and it was realised in 1965-1967 as the Art Exhibition Palace; architectural sources identify Romualdas Jakas as its structural engineer. It remains registered under the former name as cultural property code 15911.
Its broken plan, offset facade planes, and rhythmically shifting horizontal volumes are not arbitrary modernist flourishes. AUTC explains that Čekanauskas used modern means to echo the changing spatial sequences of Vilnius Old Town. The lowered entrance preserved a view towards the bell tower of All Saints' Church, while the building was intended both to challenge Town Hall and, from other angles, withdraw into the background.
A reinforced-concrete frame, pilotis, aluminium, dolomite, and textured plaster combined an international modernist language with local colour and scale. The project appeared in L'Architecture d'Aujourd'hui in 1969, and its designers and builders received the USSR Council of Ministers Prize in 1971. Walk past both the Vokiečių and Rūdninkų sides to understand the composition instead of treating the entrance as the only viewpoint.
CAC began in 1992, continuing the building's function but not its Soviet institution
The Art Exhibition Palace opened in 1967 as part of the then Lithuanian Art Museum. Lithuania's Ministry of Culture founded the present Contemporary Art Centre in 1992. The two dates therefore describe different beginnings: 1967 for the building and exhibition venue, and 1992 for today's independent institution.
The new centre focused on commissioning, producing, and presenting Lithuanian and international contemporary-art projects rather than building one finished permanent route. It has also organised Lithuanian pavilions at the Venice Biennale, worked with institutions abroad, and maintained an activity archive reaching back to 1992.
Its principal recurring event is the Baltic Triennial. A predecessor, the Baltic Triennial of Young Artists, was first held in the Art Exhibition Palace in 1979. The event now takes place every three years, changes with each invited curatorial vision, and should not be mistaken for a permanently open gallery.
The 2024 renovation renewed the building while exposing several historical layers
The principal building was closed to visitors for almost three years and reopened after capital renovation on 25 July 2024. The project did not add a conspicuous new museum wing. Its central purpose was to conserve Čekanauskas's architecture, replace failing services, and make the galleries work better for contemporary artworks and audiences.
Marina and Audrius Bučas designed a new, slightly enlarged foyer. Fine-patterned terrazzo floors recalling the 1967 interior were restored, selected geometric floor fragments from a 1985 renovation were retained, and an exterior column regained its original glass appearance. The result deliberately preserves more than one period rather than pretending that the entire building survives untouched from its opening year.
The exhibition halls, Cinema Hall, Reading Room, and Sculpture Courtyard returned after the renovation, and the cafe resumed later. Their schedules and uses can still diverge: the cinema can become part of an exhibition, the Reading Room follows a separate changing timetable, and cafe hours are not the gallery's opening hours.
The free Sculpture Courtyard and Reading Room extend a gallery visit
The Sculpture Courtyard is a changing outdoor exhibition space between Dysnos and Rūdninkų streets. On 19 July 2026 it was free and open from 08:00 to 20:00 on weekdays and 09:00 to 18:00 at weekends. Its works rotate, so an installation seen in an older photograph may no longer be present.
CAC describes its Reading Room as Lithuania's largest open collection of publications devoted to contemporary art. It holds art, architecture, and design periodicals, exhibition catalogues, artists' monographs and books, cultural theory, and art history. Use is free and no registration is required, but material is for consultation on site and is not lent for home use.
Reading Room hours change much more often than the centre's general hours. In summer 2026 it opened only on Tuesdays and Wednesdays from 11:00 to 19:00, and events could alter that schedule. A Fluxus Cabinet continues to appear in CAC's spatial and archival material, but confirm whether it is accessible and what it currently contains rather than assuming it is a guaranteed permanent stop.
Opening hours, admission, and accessibility in 2026
From 1 May 2026, CAC advertised gallery hours of 11:00-20:00 Tuesday to Sunday, closed Monday, with final admission 30 minutes before closing. On 19 July 2026 a standard ticket was €8, reduced admission €4, a family ticket for up to two adults and four children €15, and a joint CAC and Sapieha Palace ticket valid for 14 days €15. The €4 reduction applied to every visitor on Wednesdays. Check the official page for current prices and holiday hours, since these details change.
A disabled visitor and one companion are admitted free. CAC itself says the building is not yet fully accessible to people with mobility impairments, although doors meet current width requirements and accessible toilets are available on the first and second floors. Tuesday from 15:00 to 17:00 is designated as a quieter period without tours or education and with reduced light and sound stimuli. Contact the centre before arrival for individual adjustments.
Non-commercial photography without flash or tripod is generally permitted, but an individual exhibition may prohibit it. Some artworks carry N-16 or N-18 age guidance, so families should read the exhibition description. The first and second floors are reached by a pram-accessible lift, but the baby-care room in the basement cannot currently be reached with a pram.