- Category
- Dwelling Houses
- Type
- Farmstead renewal case study
- Context
- Skirvytėlė, Rusnė, Lithuania Minor, fishing settlement, building materials
- Source status
- Named farmstead described on 5 October 2024
The documented case and its date
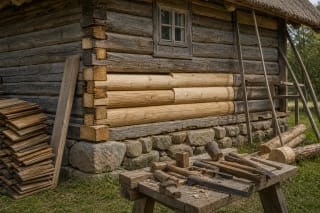
The Lithuania Minor Protected Areas Directorate described the farmstead at Skirvytėlės Street 9 in Rusnė on 5 October 2024, in Tradicijų ir modernumo darna. Nijolė Piekienė and Erlandas Paplauskis presented it as minimally renovated, with an effort to retain colours and material character. This describes renewal at the time of publication; it is neither a construction date nor a conclusion from a present-day inspection by us.
This page concerns the specific address identified in that source. It should not be confused with the whole settlement or another house nearby. A published architectural description also does not authorise access to the interior. Visitor arrangements were not established in this study.
Colour and material answer different questions
Colour can be described from a photograph, but the underlying material cannot always be identified reliably from the same distance. Paint may conceal different substrates, and a similar shade does not establish a similar age. While reading this case, keep three columns: “what I can see”, “what the source states” and “what I do not yet know”.
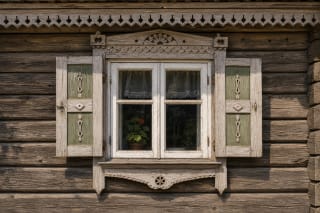
For example, an intention to preserve colours is not a record of a particular paint recipe. White balance, lighting and the viewing screen affect the apparent shade. When comparing two photographs, check the dates and camera positions first, and identify the same architectural element rather than simply finding similarly coloured patches.
Distinguish surviving fabric from appearance
A window or cladding board can be investigated at two levels. One is its form and relationship to the wall: position, opening proportions and repetition. The other is the physical object: surviving timber, joints, earlier paint layers and replacement records. Similarity at the first level does not prove continuity at the second.
We do not convert the source’s word “minimal” into a percentage. It does not say how many boards, rafters or windows remain old, and it is not a component-by-component restoration report. A useful learning outcome is a clear question for further investigation: which part was retained, repaired or replaced, and what document supports that distinction?
The farmstead within the settlement
Page 2 of the heritage assessment act KPD-RM-3089, dated 12 November 2024, describes Skirvytėlė as a linear settlement. The banks of the Pakalnė and Vorusnė, the embankment and the village road help organise its structure. This is evidence about the settlement as a whole; it cannot fill gaps in the undocumented room plan of this particular house.
Draw the settlement and a house detail on separate sheets. On one, mark movement routes and the alternation between buildings and open spaces; on the other, examine only the selected component. This exercise helps explain why retaining the character of a facade and preserving the structure of a settlement are connected but distinct tasks.
An original diagram and a reading exercise
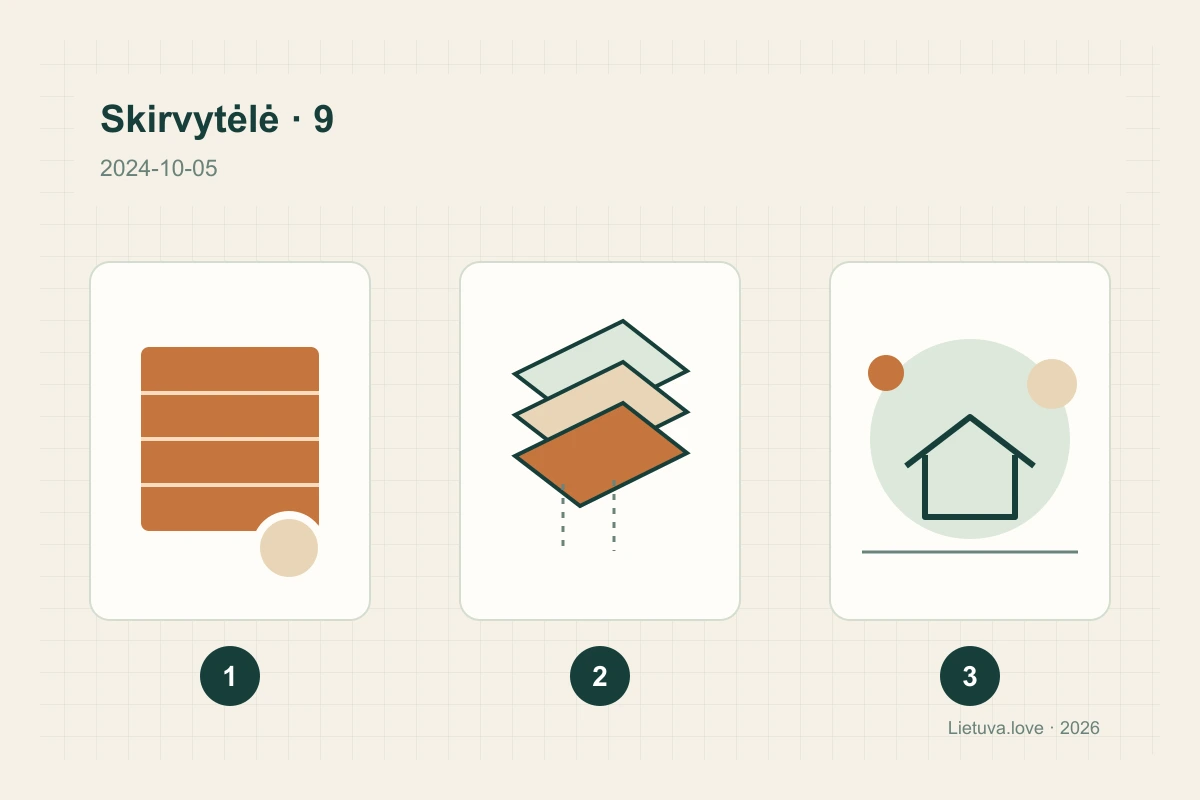
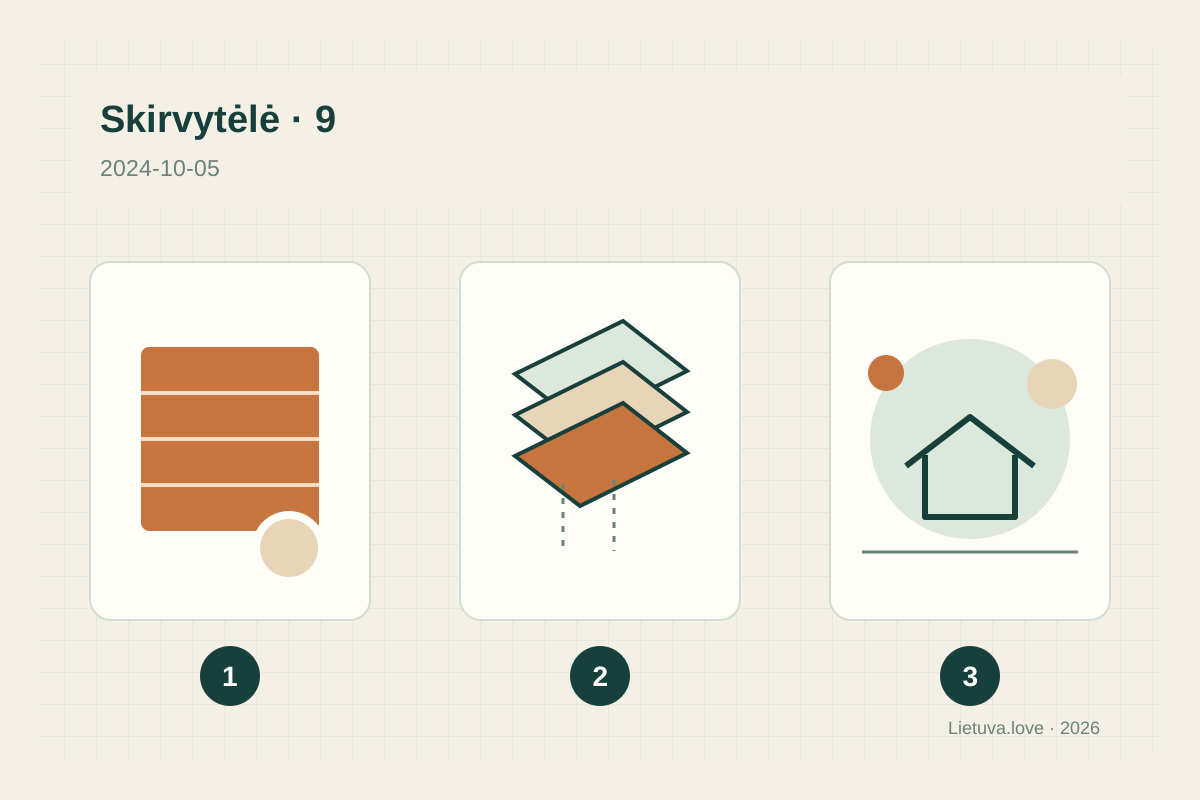
The diagram marks 1 as visible surface, 2 as questions about materials and structure, and 3 as the surrounding setting. These geometric symbols form an original explanatory reconstruction by Lietuva.love. They are not a copy of the facade, a room arrangement or a site plan. The drawn number of boards or openings does not represent a survey.
Choose one element in the source photograph and write a sentence for each number. Leave a gap wherever the evidence does not support an answer. Compare this with our Stasiūnai study: a historical plan allows questions about spatial connections, while a short renewal description primarily explains the approach identified by its authors.