- Place
- Šiauliai City Municipality
- Region
- Šiauliai
- Type
- multipurpose sports, concert and events arena
- Address
- 16 Jono Jablonskio Street, LT-78162 Šiauliai
- Coordinates
- 55.92066, 23.28212
- Visit duration
- 2-4 hours depending on the event; 15-20 minutes for the exterior
- Best time
- during a sports fixture, concert, show or exhibition selected in advance
Šiauliai Arena, Siauliai Arena
A 100-metre arena open since 2007
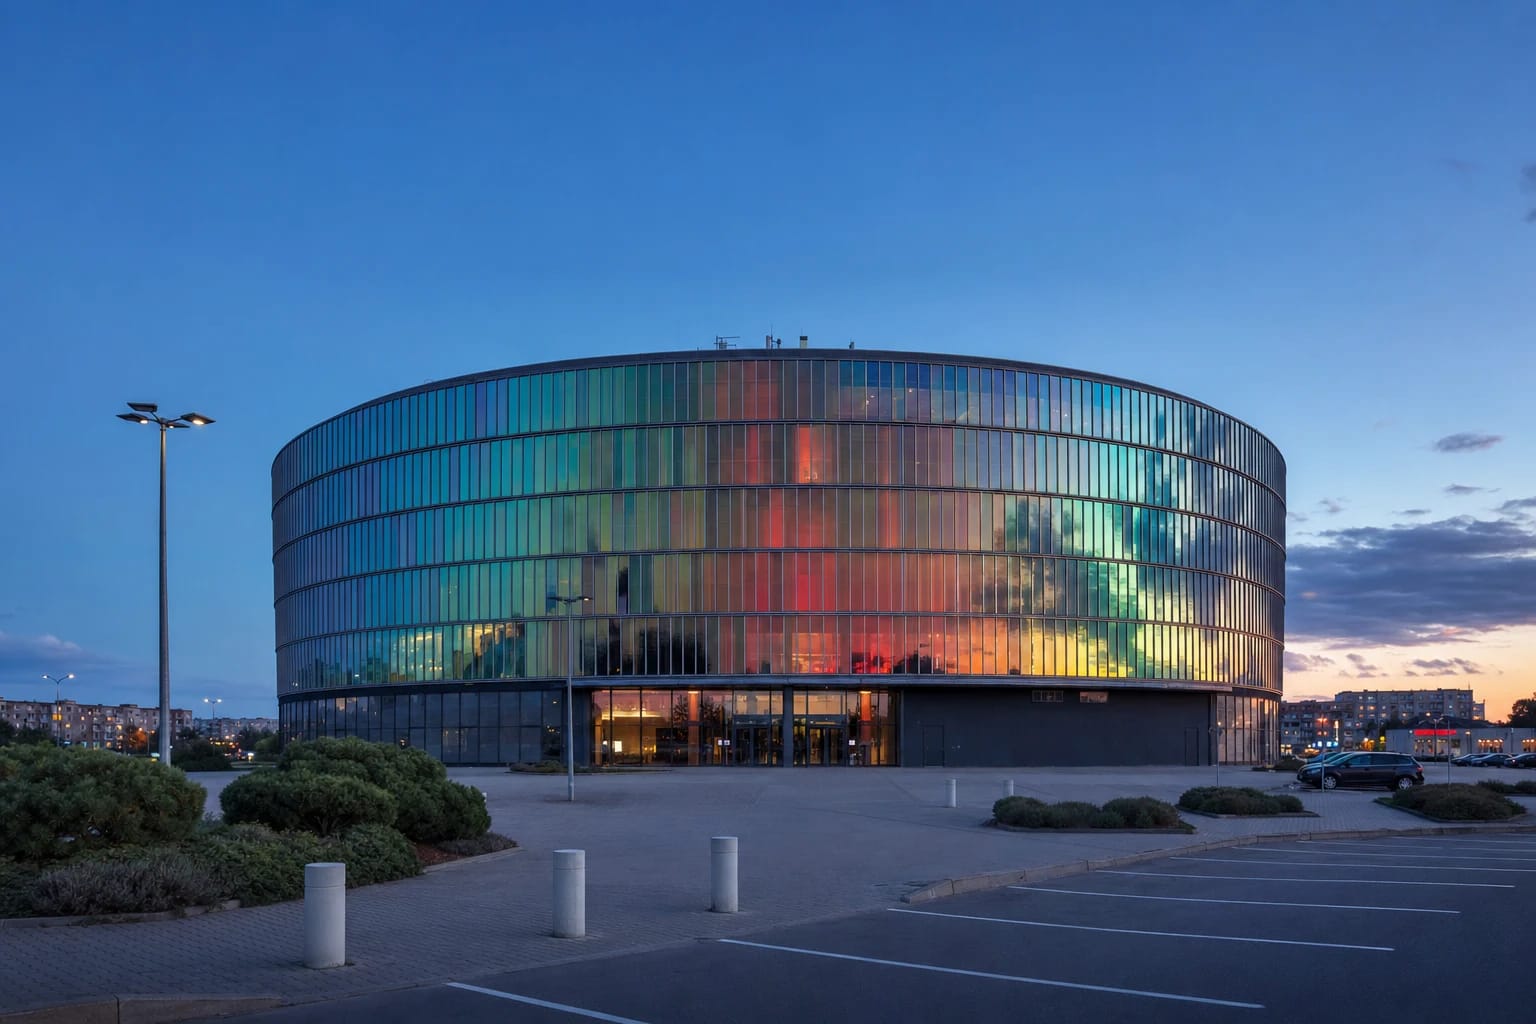
The official arena history says that the building was completed in 2006 and opened to visitors on July 25, 2007. Its round volume measures 100 metres across, and the main hall can provide up to 2,400 square metres depending on configuration.
Capacity is about 5,500 for sport, roughly 5,300 for a cultural event with seated floor space, and up to 7,300 with a standing floor. These are maximum configurations rather than a promise for every show: a stage, technical towers and safety zones may remove substantial seating.
A holographic facade that changes with the light
Holographic glass wraps four of the building's five floors. Reflections shift with sunlight and viewing angle, giving the curved facade a subdued blue-green surface in shade and more vivid red, gold and green flashes in bright light or event illumination.
For an exterior photograph, step back across the plaza so the entire round volume reads clearly. Keep entrances, queuing lanes and security routes unobstructed when an event is in progress.
Seat choice depends on the event layout
For basketball, lower sections create proximity while higher central positions make the full court easier to read. For a concert, first check whether the stage sits at one end, in the centre or in a special arrangement.
Consider stairs, distance to an exit, rails and technical structures that can restrict the view. Wheelchair positions and companion seating should be confirmed against the official plan used by the ticket seller for that event.
Art Alley and smaller event rooms
The building contains more than its main arena bowl. Its fourth-floor conference and banqueting room covers 333 square metres and can serve groups of roughly 30-350. Other facilities include a training hall, press-conference room, VIP boxes, a lounge and business spaces.
Art Alley on the second floor was created with Šiauliai Art Gallery and presents work by local artists throughout the year. In practice, most visitors will encounter it while already inside for an event rather than as a separate walk-in gallery.
Arrive early and check event-specific rules
Large events create queues at security and pressure on parking. Allow 45-60 minutes, follow the entrance named by the organiser and do not bring prohibited objects.
The official parking page describes space for about 1,000 cars, but that is not a guarantee that parking will be free or available for your event. VIP parking requires a separate online ticket, opens two hours before the event and does not grant use of the VIP entrance.
Ticket prices, bag-size limits, entrances, parking and door times are set for each event. Confirm wheelchair positions and companion terms in that event's authorised seating plan rather than reusing conditions from an older listing.