- Place
- Pabiržė, Biržai District Municipality
- Region
- Aukštaitija
- Type
- Three-aisled Gothic Revival hall church built in 1897-1910, with twin towers, three altars, and an older sacred ensemble nearby
- Address
- 1 Bažnyčios Square, Pabiržė, Biržai District Municipality
- Coordinates
- 56.18530, 24.63890
- Visit duration
- 30-45 minutes; approximately 1 hour when attending Mass and examining the interior quietly
- Best time
- before the 11:00 Saturday or Sunday Mass; on weekdays before 19:00 in summer or 9:00 in winter, as no separate tourist hours are published
Pabiržės Švč. Trejybės bažnyčia, Pabiržė Church, Holy Trinity Church in Pabiržė
The twin-towered church completed in 1910 is Pabiržė's fourth sanctuary
The present Pabiržė Holy Trinity Church stands at 1 Bažnyčios Square. It is an active Catholic parish in the Diocese of Panevėžys and a red-brick landmark that dominates the Pabiržė skyline. KVR records it as component 16016 of the Pabiržė Holy Trinity Church architectural ensemble, whose overall register code is 1312.
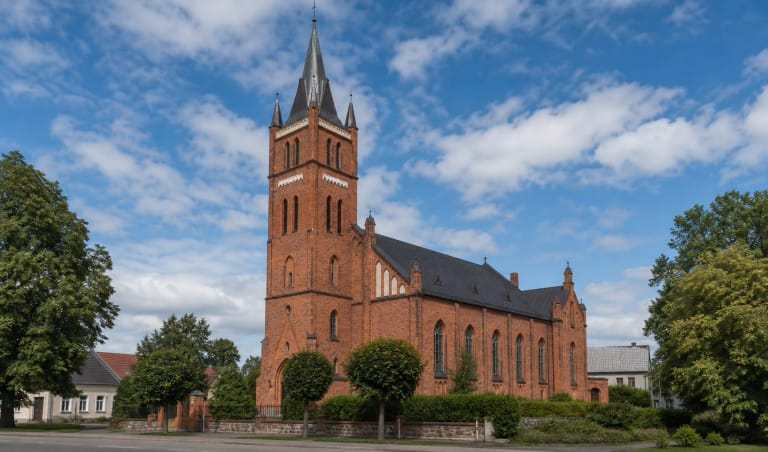
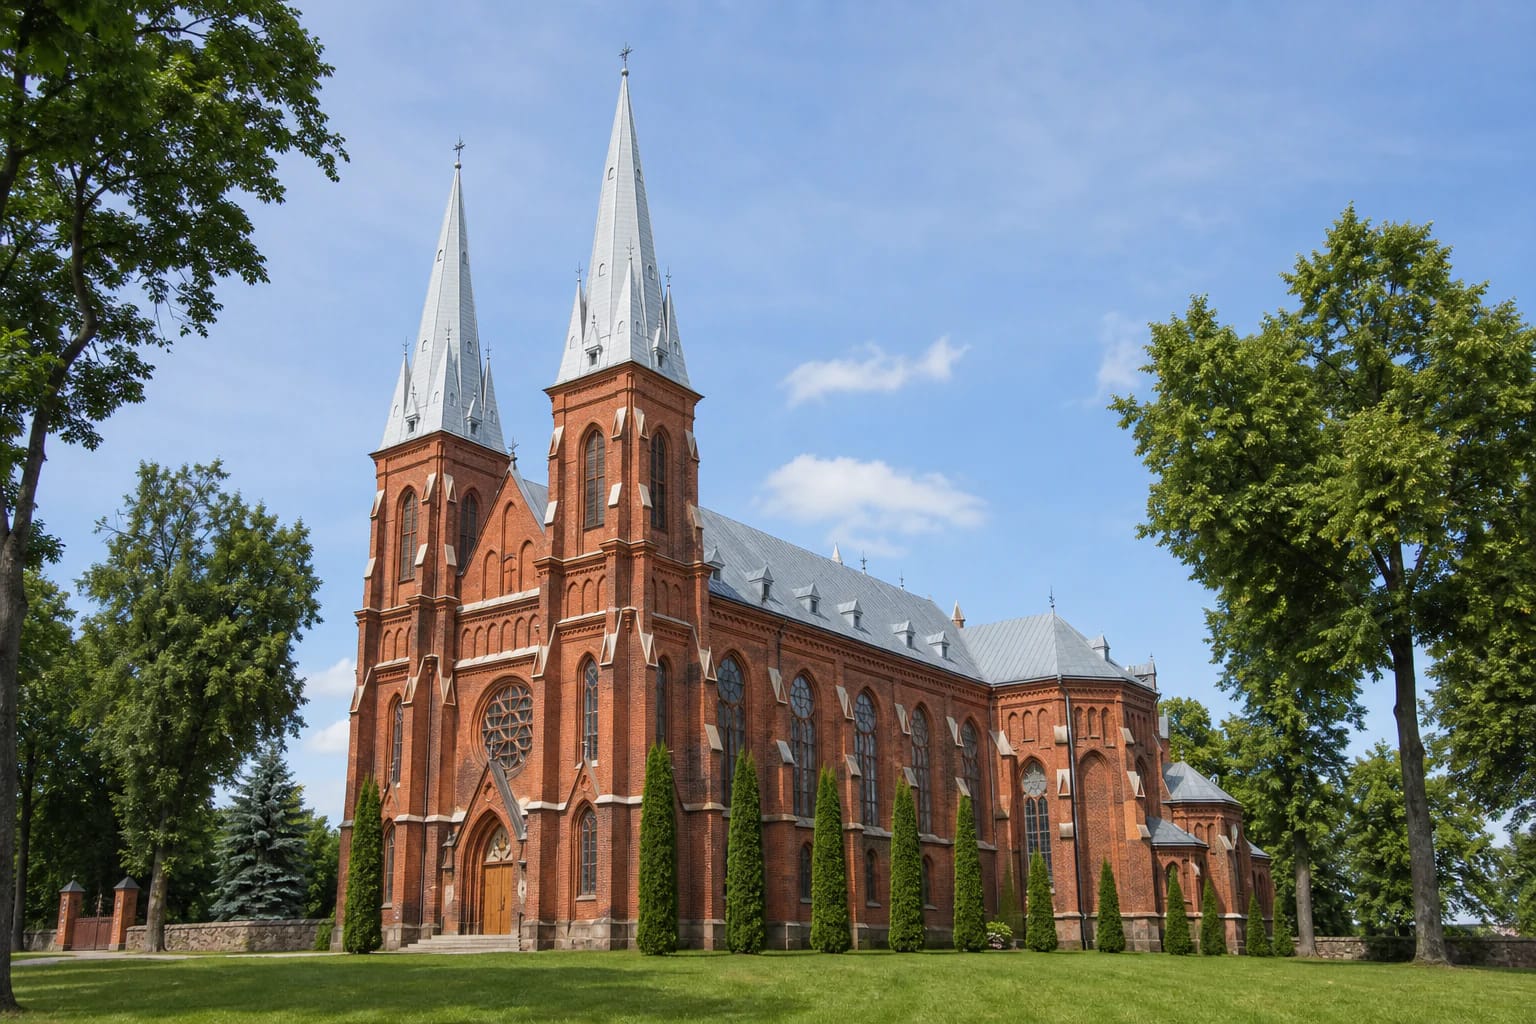
The rectangular hall church measures 40 m long and 20 m wide, with three aisles, two sacristies, and a semicircular apse. Two square four-stage towers frame the west facade, each crowned by a tall octagonal pyramidal spire and small corner pinnacles. Between them are a large round rose window, a pointed portal, and a triangular gable.
Buttresses, pointed and segmental openings, and patterned red ceramic brickwork articulate the walls above a plinth of stone blocks. A standing-seam gabled roof covers the main vessel, lower lean-to roofs cover the side aisles, and a many-sided roof closes the presbytery. Inside, plastered piers and masonry groin vaults with ribs form the principal spatial rhythm.
The sequence of four churches begins in 1515 and includes one documented source difference
Vilnius bishop Albertas Vaitiekus Radvila founded the first Catholic church in Pabiržė in 1515. KVR records an opinion that Reformed believers may have destroyed it, but presents this as a supposition rather than a confirmed event. Sources date the second timber church differently: VLE and KVR give 1645, while the Diocese of Panevėžys dates Karolis and Marija Rastauskas's endowment and land gift to 1645 but the construction itself to 1647.
The second church was a filial church of the Biržai parish, contained five altars, and was consecrated by Bishop Mikalojus Slupskis in 1680. Pabiržė became an independent parish around 1726-1729. Priest Gasparas Antanas Šarkevičius began the third church, now in masonry, in 1766; it was completed in 1772 and consecrated by Bishop Feliksas Jonas Tovianskis in 1777.
The masonry and foundations of the third church developed serious cracks. KVR identifies structural weaknesses and mentions the karst ground of Biržai District only as a possible additional factor. Attempts to stabilise the building failed, it went out of use, and it was demolished in 1924. The present fourth church rose on a new site, so the older ensemble and the sanctuary completed in 1910 do not form a single-period group.
Vyganovskis's design, Rumševičius's building campaign, and damage in two world wars
The design by Riga engineer Florijonas Vyganovskis was approved in 1897. Construction continued in 1897-1910 under the leadership of Pabiržė parish priest Antanas Rumševičius. The authoritative sources reviewed do not name a separate contractor or master mason, so the documented designer and organiser should not be turned into undocumented builders.
The unfinished interior suffered during the First World War. Priest Ignas Andrašiūnas then organised repairs, a parish hall, oak pews, and interior decoration. KVR attributes the painted polychromy to Vladas Čižauskas and dates it to the 1920s-1930s. Bishop Kazimieras Paltarokas consecrated the church on 12 August 1929.
The Second World War damaged the towers and roof and shattered the windows. Priest Vincas Norkus directed the postwar repair, while KVR also records work on the building in the 1990s. Bishop Vincentas Sladkevičius lived in forced exile at Pabiržė in 1976-1982 before later becoming a cardinal, adding an important layer of twentieth-century Lithuanian Catholic history to the site.
Three altars, Čižauskas polychromy, and a complex group of protected interior works
The presbytery contains the Holy Trinity high altar of 1929, with its tabernacle and six sculptures. Gothic Revival altars dedicated to the Virgin Mary and Saint Michael the Archangel stand at the ends of the side aisles and date from the 1920s-1930s. The same interior ensemble includes a Gothic Revival pulpit, font, confessionals, pews, and painted heraldic, ornamental, and stencil decoration.
KVR also identifies older protected works: wooden sculptures of Saints Peter and Paul from the second half of the nineteenth century, a Crucified Christ probably from the second half of the eighteenth century, a processional cross made by the Józef Fraget firm in Warsaw in 1875, and further liturgical objects. These works explain why a building completed in 1910 contains heritage from several periods.
The organ combines work from several periods and has one manual, pedals, and 15 stops. Its manual windchest is attributed to the late eighteenth or early nineteenth century, while a plaque records restoration by the Vilnius organ workshop in 1933. In 2021 the State Commission for Cultural Heritage approved entering the church's Easter decorations in KVR as movable heritage. That resolution records procedural approval, but no separate current register code for the decorations could be confirmed in the public sources reviewed.
The old belfry, rectory, and storehouse are not parts of the present church
A stone masonry wall with three red-brick gates encloses the churchyard of the present church. Pabiržė also preserves structures from the period of the previous masonry sanctuary beyond this clearly Gothic Revival group. The site is therefore best read as a sacred landscape formed over several centuries rather than as one building campaign.
The separate rendered masonry belfry was built in 1772. Its three stages narrow upwards and look entirely different from the twin red-brick towers of the present church. KVR records an eighteenth-century fresco of the Crucified Christ in a north niche on the second stage. The belfry was repaired in the 1990s.
The old masonry rectory was built in 1772-1784, and its glazed veranda dates from 1841-1854. A nearby former storehouse, also described historically as a mortuary, belongs to the 1772 building phase. Each has its own KVR identity and history, so their dates and functions should not be transferred to the church completed in 1910.
Mass times, entry, accessibility, and the verified Google Maps location
The Diocese of Panevėžys publishes Mass at 11:00 on Saturdays and Sundays, at 19:00 on summer weekdays, and at 9:00 on winter weekdays. No separate tourist opening hours or visitor ticket are published. To enter reliably outside services, contact the parish before travelling on +370 450 59399. Interior photography should not disturb prayer, and longer photography or work during a service should be agreed with the parish.
Stone steps lead to the principal entrance, but no officially confirmed step-free route was found in the published sources. Nor do those sources identify a visitor car park dedicated to the church. Saugoma.lt records a paved surface and a nearby portable toilet, but visitors who need wheelchair access, individual assistance, or group arrangements should contact the parish in advance.
On 15 July 2026, the Google Maps listing named Pabiržės Švč. Trejybės bažnyčia showed 229 reviews and a 4.7/5 average. Its Place ID is ChIJfTGjn_ON6EYRcNNBgkfOYtw, and its address is 1 Bažnyčios Square. The official Saugoma.lt site point is 56.1853, 24.6389. A KVR component document displays 3 Bažnyčios Square, but the current parish, Saugoma.lt, and Google agree on number 1, which is therefore used for visitors. The map pin marks the church site, not a verified entrance or parking position.