- Place
- Vilnius City Municipality
- Region
- Vilnius
- Type
- late-nineteenth-century Neo-Gothic urban palace and headquarters of the Lithuanian Union of Architects
- Address
- Kalvarijų g. 1, Vilnius
- Coordinates
- 54.69222, 25.28145
- Visit duration
- 15-25 minutes for the exterior; according to programme when attending an event
- Best time
- in daylight for the exterior or during an event publicly announced by the Lithuanian Union of Architects
Raduškevičius Palace, Raduszkiewicz Palace, Vilnius Little Castle, Architects' Palace
A physician's commission became the city's little castle
The palace was commissioned by Hilarijus Raduškevičius, a well-known Vilnius physician active in the city council, sanitary commission, and charitable organisations. Building began in 1894, the complex underwent expansion and several revisions, and work finished around 1900.
The early designs are associated with city engineer Julian Januszewski. A long design history and later changes help explain why the building combines several Historicist vocabularies rather than representing textbook Neo-Gothic alone.
Raduškevičius died in 1900 and had little time to enjoy the completed residence. Relatives later controlled the property; at different times a chemistry school, the Progres footwear factory, Singer glass works, and other institutions occupied it.
Neo-Gothic, Neo-Renaissance, and exposed brick
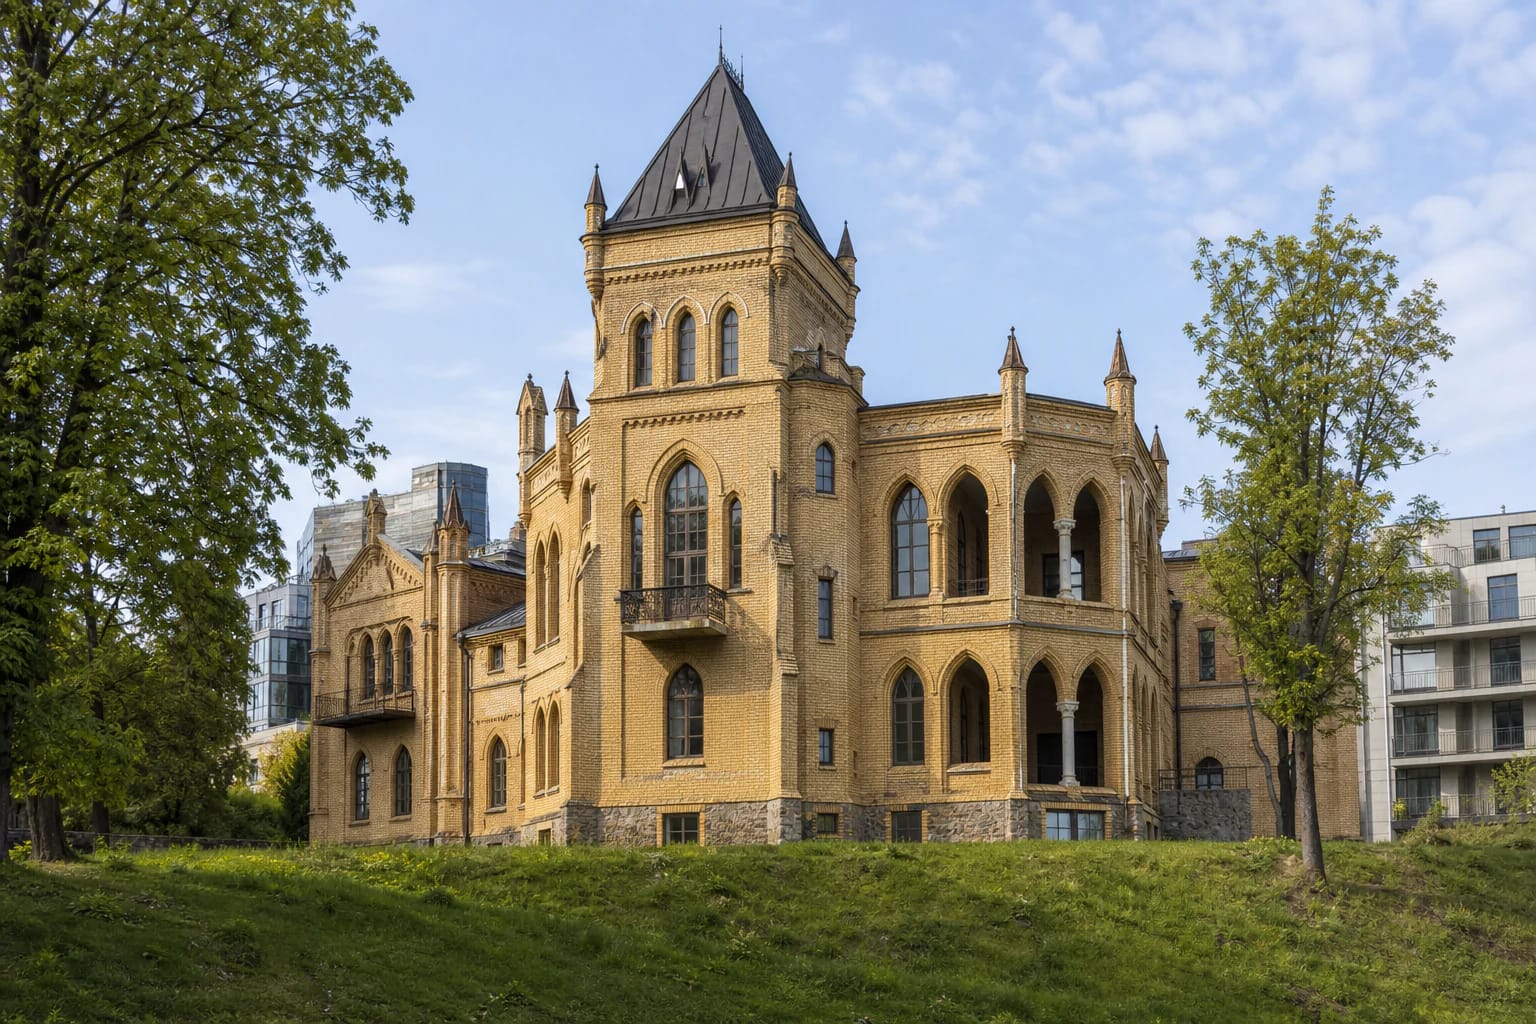
The nickname little castle comes from silhouette rather than sheer size. Pointed windows and gallery openings, parapet pinnacles, a tower, small terraces, and patterned brick ornament animate its yellow-brick elevations.
Neo-Renaissance arcades and the Brick Style join the Neo-Gothic vocabulary. Unlike a rendered Historicist house, the masonry itself provides colour, shadow, and ornament through projections, window surrounds, and cornices.
The palace occupies a terrace on the right bank of the Neris at Kalvarijų and Žvejų streets. Its elevated position intensified the castle impression and made it an important landmark on the approach from the Green Bridge.
Today's building is only the surviving part
The palace appears to be an irregular Romantic composition, but its present plan is not the complete original. In 1962-1963 the western part was demolished when Kalvarijų Street was widened and paved and a trolleybus line installed.
The cut elevations and relationships between volumes must therefore be read as the history of a surviving fragment. A representative city building lost its unity to a transport artery, a characteristic example of twentieth-century urban priorities.
Archaeologists searched for remnants of the demolished foundations beside the surviving north range in 2012. Later reconstruction adapted the palace for contemporary use but did not restore the full nineteenth-century mass.
Union of Architects and arts incubator
Kalvarijų g. 1 is now the headquarters of the Lithuanian Union of Architects. The use is fitting: an organisation that runs competitions, exhibitions, discussions, and professional events occupies a highly visible work of urban Historicism.
An architecture arts incubator has operated in the reconstructed premises since 2014. The Union describes it as a cluster for architecture and related creative businesses, providing space to young practitioners and companies.
This is not a palace-interior museum with daily admission. Administrative hours of 9 am-5 pm Monday-Thursday and 9 am-4 pm Friday do not entitle visitors to wander through offices. See the inside through a publicly announced exhibition, tour, or event.
Viewing the palace without mistaking office access
The exterior can be seen from Kalvarijų and Žvejų streets and the Neris embankment at any time. Use crossings at the busy junction, and do not stop in a cycle lane or carriageway when seeking a wider view.
For interior access, check the Lithuanian Union of Architects' events before travelling or contact its administration. No permanent tourist ticket or daily guided-tour timetable was found during research.
The exact Raduškevičių rūmai Google listing showed 4.7 from 101 reviews on 27 July 2026. Coordinates 54.6922166, 25.2814538 identify the surviving complex at Kalvarijų g. 1, not a permanently open visitor entrance.