- Place
- Kurtuvėnai, Šiauliai District Municipality
- Region
- Žemaitija
- Type
- Late-eighteenth-century masonry hall church with twin towers, three aisles, a timber belfry, five altars, and the founder's burial vault
- Address
- 33 P. Višinskio Street, Kurtuvėnai, Šiauliai District
- Coordinates
- 55.82800, 23.04800
- Visit duration
- 45-75 minutes; allow longer if the church is open and the parish can arrange a fuller interior or vault visit
- Best time
- before or after the 11:00 Mass on Saturday or Sunday; arrange tourist access to the interior and vaults with the parish in advance
Kurtuvėnai Church of St James, Kurtuvėnai Church, Kurtuvėnų Šv. apaštalo Jokūbo bažnyčia
Kurtuvėnai's white towers mark the historic centre of the town
The church stands at 33 P. Višinskio Street in the centre of Kurtuvėnai, within Kurtuvėnai Regional Park. It rises beside the impounded Kurtuva River and remains the active sanctuary of the parish of St James, not a museum with fixed visitor hours.
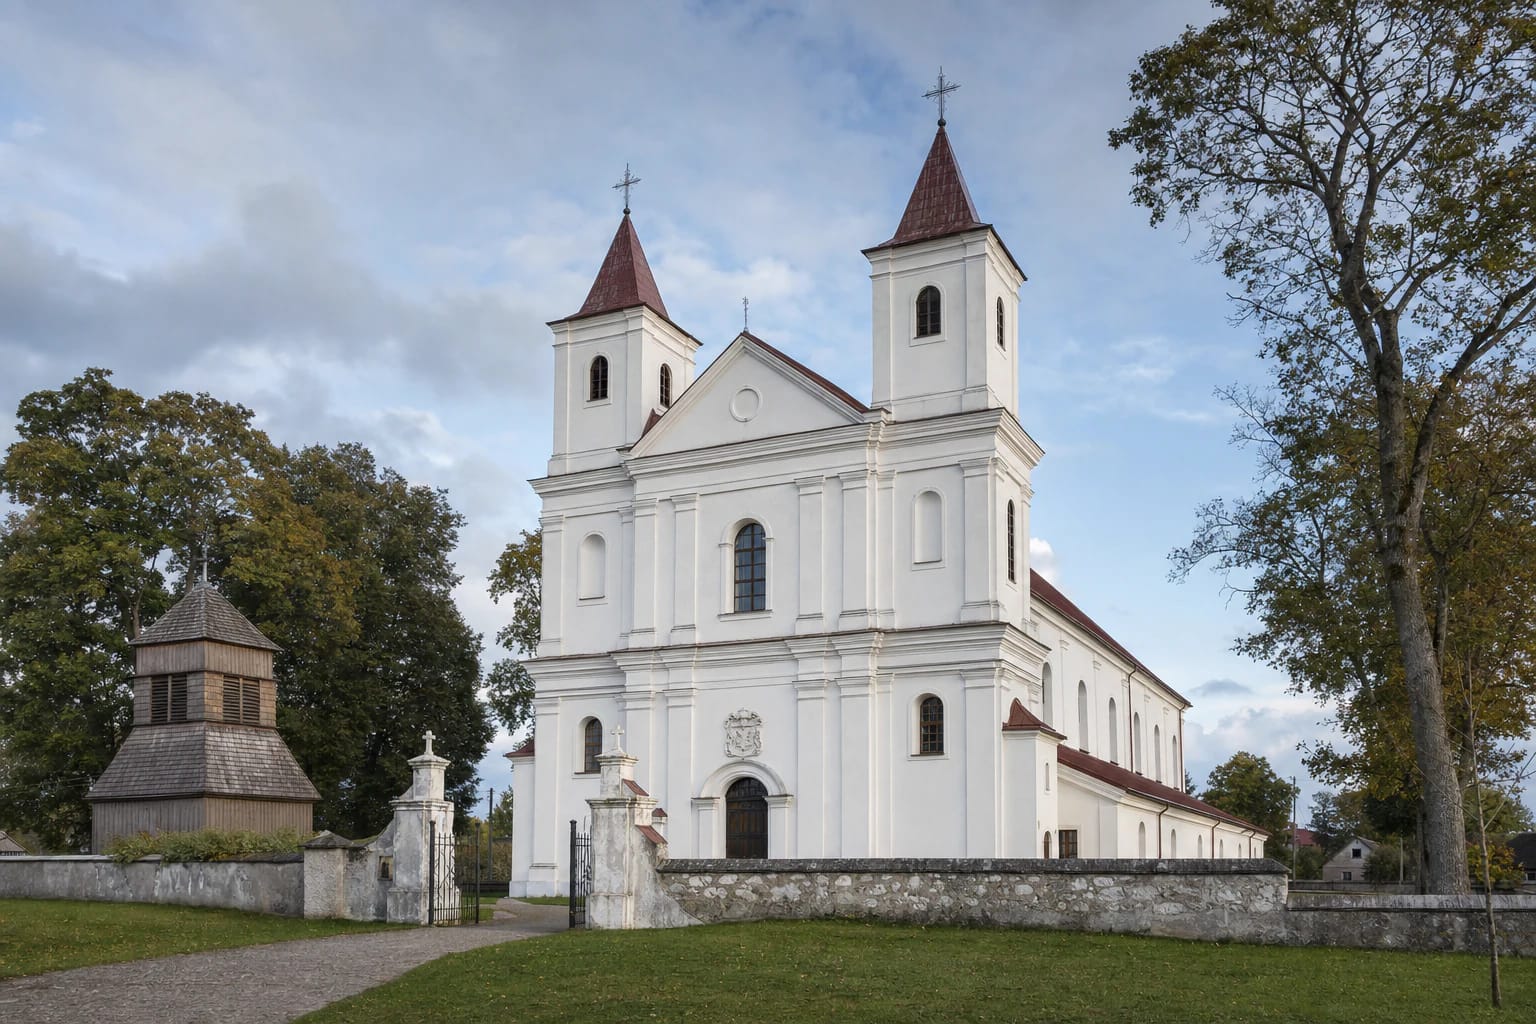
The two white towers and their crosses are the first features visible from a distance. The Late Baroque facade, tall central pediment, stuccoed walls, and belt of mature trees make the church a strong landmark in the townscape. The Nagurskis' coat of arms survives above the main entrance, recalling that the building was both a house of prayer and a memorial to its founder.
Saugoma.lt publishes 55.828, 23.048 as the location point. This is an honest site point for the church property, not a surveyed doorstep, so use the address and on-site approach signs when you arrive.
From a fifteenth-century parish to the Nagurskis' masonry church
VLE records a Catholic church in Kurtuvėnai in 1495 and says that it belonged to the Evangelical Reformed community from the late sixteenth century to 1614. A Reformed church then continued in Kurtuvėnai and had fallen into decline by the end of the seventeenth century. This is the beginning of the site's long confessional history, not the construction date of the present building.
The present sanctuary was funded in the late eighteenth century by Jokūbas Ignotas Nagurskis, owner of the Kurtuvėnai estate. Saugoma and the Šiauliai District description associate completion with 1792, VLE gives 1785-1796, and academic research describes the building history more broadly as 1781-1799. For that reason, 1792 is presented here as an important completion date, not as the only unquestionable boundary for every building operation.
Saugoma attributes the design to Martynas Knakfusas, one of the early Classicist architects in Lithuania. Lituanistika research qualifies this by placing his involvement in the initial design stage before 1783, with several craftsmen supervising later work. The most accurate wording is therefore that the church's project is associated with Knakfusas, while the entire construction process was not the work of one person.
Late Baroque meets early Classicism
The building is a masonry, stuccoed, hall-type church with twin towers and three aisles inside. Saugoma describes the interior as restrained Classicism with Late Baroque elements, while local descriptions also note Neo-Gothic details. The combination is particularly legible on the facade, where a disciplined classical composition meets the more fluid silhouette of the Late Baroque.
The towers rise to about 50 metres and are the building's principal landscape marker. The tall central pediment, pilasters, arched windows, and crosses at the tower tops form a silhouette that is easy to recognize from afar. The Nagurskis' coat of arms above the portal is not a random ornament but a direct sign of the founder's connection with the church.
The church was long understood together with the Kurtuvėnai manor estate and its compositional axes. The manor house is gone, but the sanctuary, town space, and churchyard still tell the story of a residential landscape shaped in the late eighteenth century. On site, look beyond the facade to the church's relationship with the former estate and the regional-park setting.
Five altars, a historic organ, and the image of St James
The Šiauliai District description records that the ensemble of five altars and the pulpit was completed in 1820, commemorated by a plaque on one of the pillars. Baroque and Classicist altar designs meet sculptures of saints, the pulpit, and liturgical furnishings. Public sources do not establish every object's authorship or exact date in the same way.
The church retains an organ from the late eighteenth century. Saugoma gives 1796, while organ research literature includes a 1793 date and a different attribution. Because the sources diverge, it is safer to describe the instrument as a historic late-eighteenth-century organ than to turn one date into a final conclusion.
Saugoma highlights a late-eighteenth-century painting of St James the Apostle. The parish tradition also gives a special place to the image of Our Lady, Helper of Captives: during the Nevalninkai indulgence celebration, it is turned towards the congregation as part of a rotating altar. This is a living religious tradition and should be distinguished from securely documented dating information.
Timber belfry, masonry wall, and the memory of the cemetery
A timber belfry stands in the churchyard, which is enclosed by a masonry wall. The KVR separately identifies the church under code 1619 and the churchyard wall and gates as a complex, so the setting is not merely a photographic backdrop but part of the protected heritage.
Large burial vaults lie beneath the church. Saugoma says that the founder, Jokūbas Nagurskis, is buried there, while academic material describes a 2002 investigation and the discovery of twelve crypts. The underground spaces are not a permanently open visitor exhibition, so ask the parish about access and do not assume that every crypt can be entered.
The wider sacred landscape also includes the separate Kurtuvėnai cemetery, where local sources mention a chapel built in 1858. It should not be confused with the churchyard ensemble. Visit this broader memorial landscape quietly, respecting graves and the boundaries of private property.
An active parish means arranged, not guaranteed, visitor access
On 15 July 2026, the Diocese of Šiauliai listed Mass at 11:00 on Saturdays and Sundays, and at 17:00 on weekdays from May through November. The schedule can change, so check the diocesan or parish channel again before travelling.
No separate tourist opening hours, admission price, or museum-style visitor rules were found publicly. Exterior and churchyard access depends on the actual conditions on arrival; enter the church, approach the organ, or seek the vaults only when it is open and worship is not disturbed. Arrange group visits, photography, assistance for visitors with limited mobility, and vault access in advance.
The official parish address and the municipality's visitor page give 33 P. Višinskio Street, although some older secondary portals show number 31. This page uses the number shared by the current official parish and municipal sources. On 15 July 2026, the exact Google Maps listing with Place ID ChIJLSIesR3j5UYRaOAdsBROi1I had a 4.8/5 rating. That is a mutable visitor average, not a heritage assessment.