- Category
- Farm Buildings
- Type
- Building for grain storage and threshing
- Context
- Kluonas, klojimas, threshing floor, side bays, grain threshing, priekluonis, post-supported construction, jauja
- Source status
- well attested
Kluonas, Klojimas, Klaimas, Threshing building
Kluonas / Klojimas: types and elements
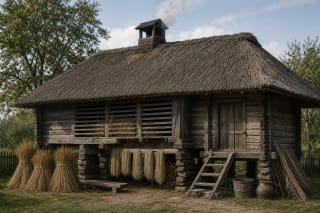
Kluonas with threshing floor: A building with a harder threshing area in the middle and side bays for grain on the sides.
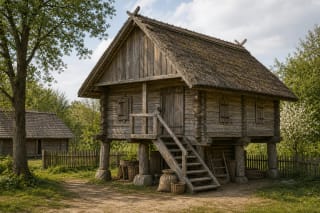
Post-supported kluonas: A kluonas whose roof is carried by posts, or pėdžios, set into the ground.
Kluonas with jauja: A type found in Žemaitija, where a grain or flax drying room was joined to the kluonas.
What is a kluonas?
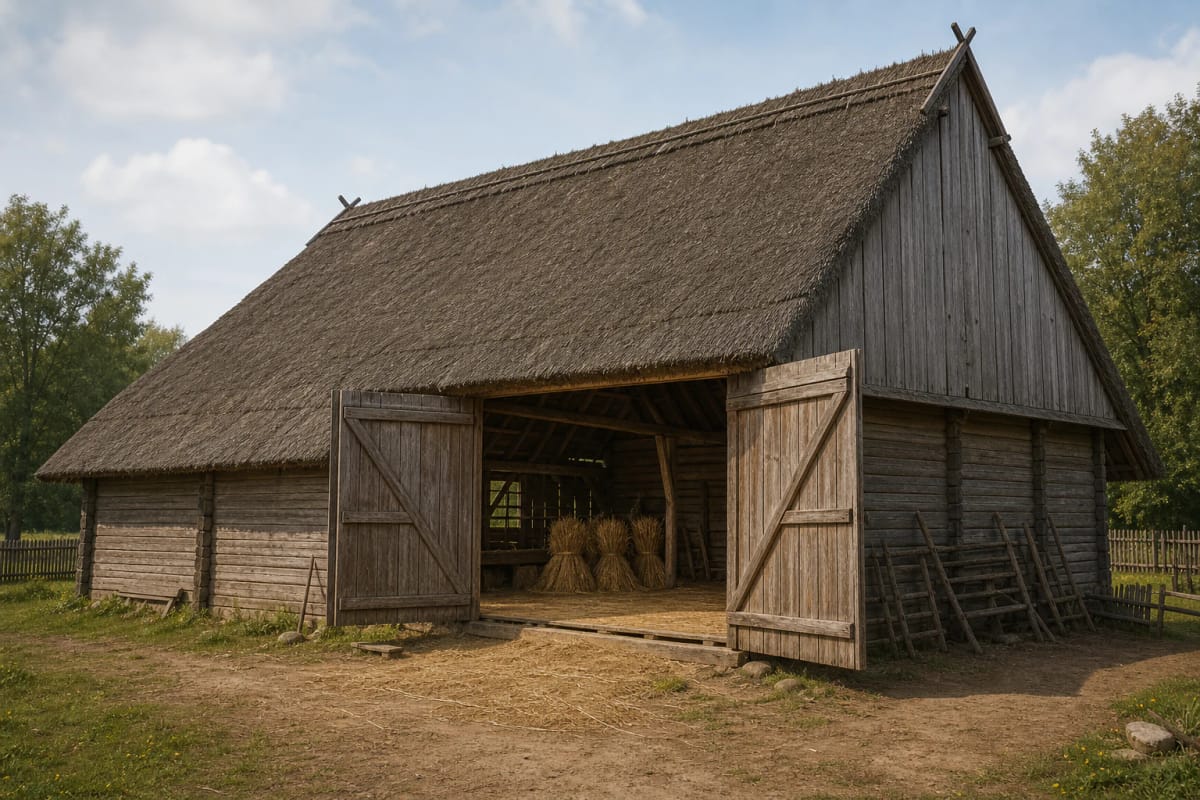
A kluonas or klojimas is the traditional farmstead building for storing and threshing grain. It is one of the largest farm buildings, because it had to hold the harvest, the threshing area, and the movement of work.
The word klojimas can mean both the building and the threshing floor inside it. In architectural descriptions it is therefore important to distinguish the whole kluonas from its internal threshing zone.
History
Kluonai are mentioned in Lithuanian sources from the sixteenth century. Their importance came from grain farming: without a place to stack, dry, and thresh grain, the farmstead could not work as an independent farm.
Because of fire risk and large volume, kluonai were often built away from the living house. Straw roofs, dry harvest, and dust required careful placement in the farmstead plan.
Construction and interior parts
A kluonas was usually rectangular, wooden, with a large roof and wide doors. In the middle was the threshing floor, while on the sides were side bays for stacking grain. According to VLE, Žemaitian kluonai were 7-9 m wide, 12-30 m long, and 6-9 m high, while Aukštaitian ones were 7-14 m wide, 10-25 m long, and 5-9 m high.
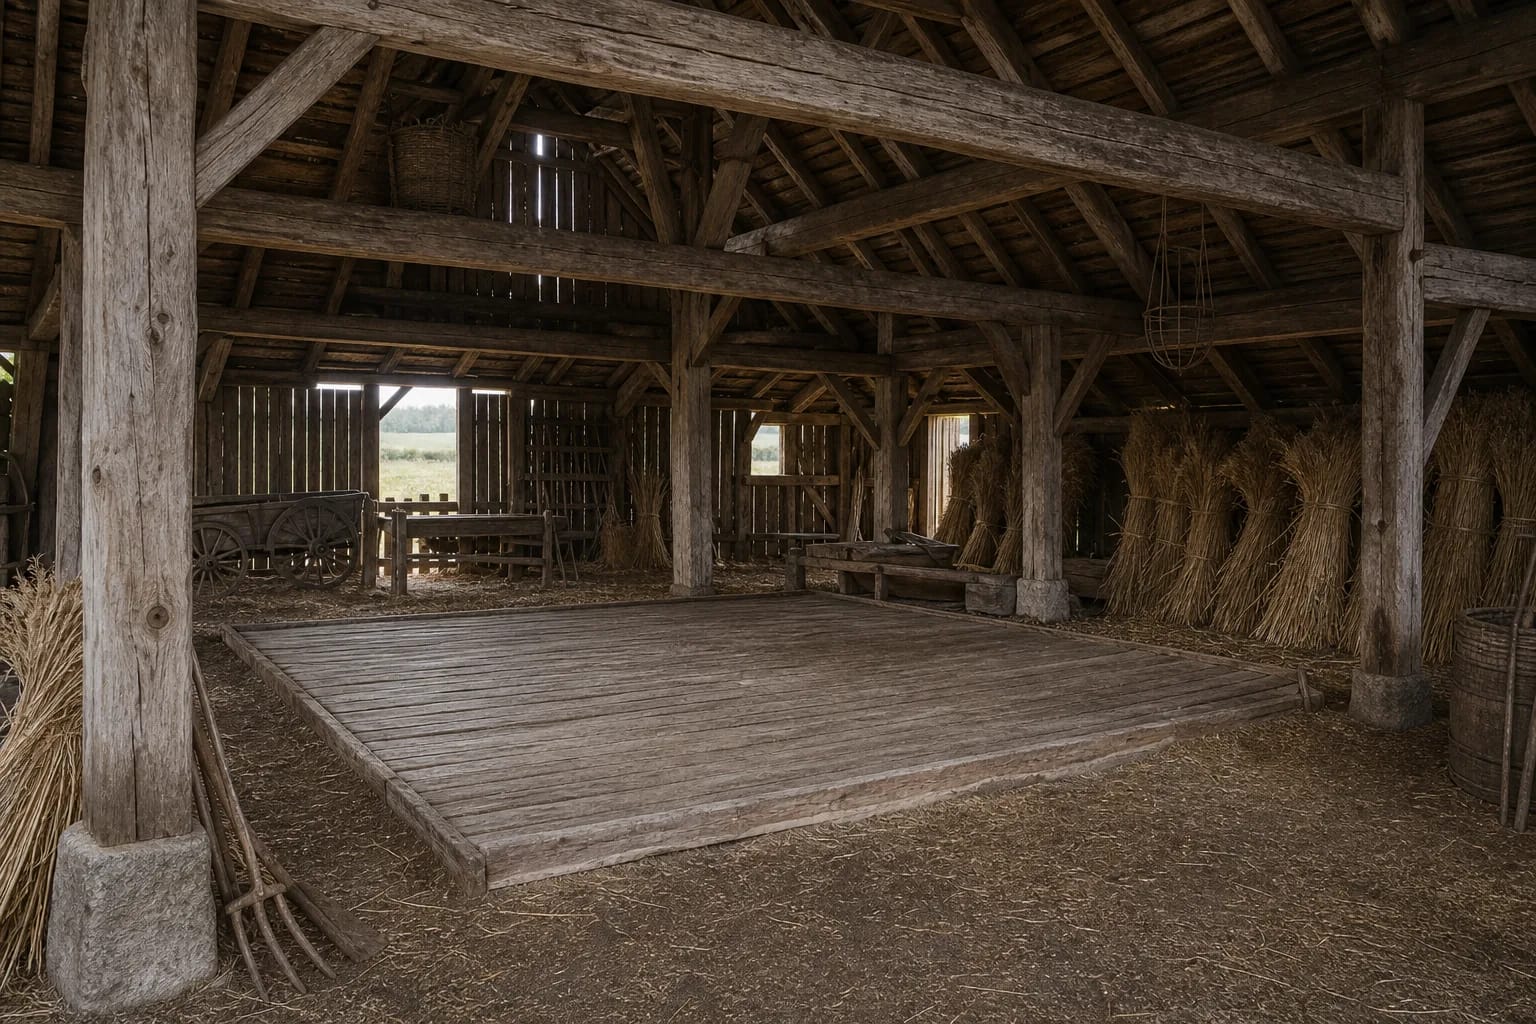
Walls could be board-built with gaps for ventilation. In Eastern Aukštaitija, post-supported construction is important, with the roof carried by posts set into the ground.
Regional differences
Aukštaitija is known for longer kluonai with a priekluonis; Eastern Aukštaitija for post-supported kluonai; Žemaitija for long and narrower kluonai, sometimes with a jauja. In Užnemunė, the buildings could have higher walls.
These differences show that the kluonas is not just a general hay barn. Its form depended directly on local grain farming, construction, and regional building habits.