- Place
- Veisiejai, Lazdijai District Municipality
- Region
- Dzūkija
- Type
- towerless three-aisled masonry Catholic basilica completed in 1817, with a detached timber belfry, founders' crypts, and a significant collection of 19th-century sacred art
- Address
- 39 Vytauto Street, Veisiejai, Lazdijai District
- Coordinates
- 54.10200, 23.69500
- Visit duration
- 30-60 minutes for the exterior, churchyard, belfry, and interior when the church is open; access to the crypts must be arranged separately
- Best time
- in daylight, before or after an officially listed service; confirm access to the interior with the parish before making a special journey
Veisiejų Šv. Jurgio bažnyčia, Cathedral of Dzūkija, Veisiejai Church, St George's Church in Veisiejai
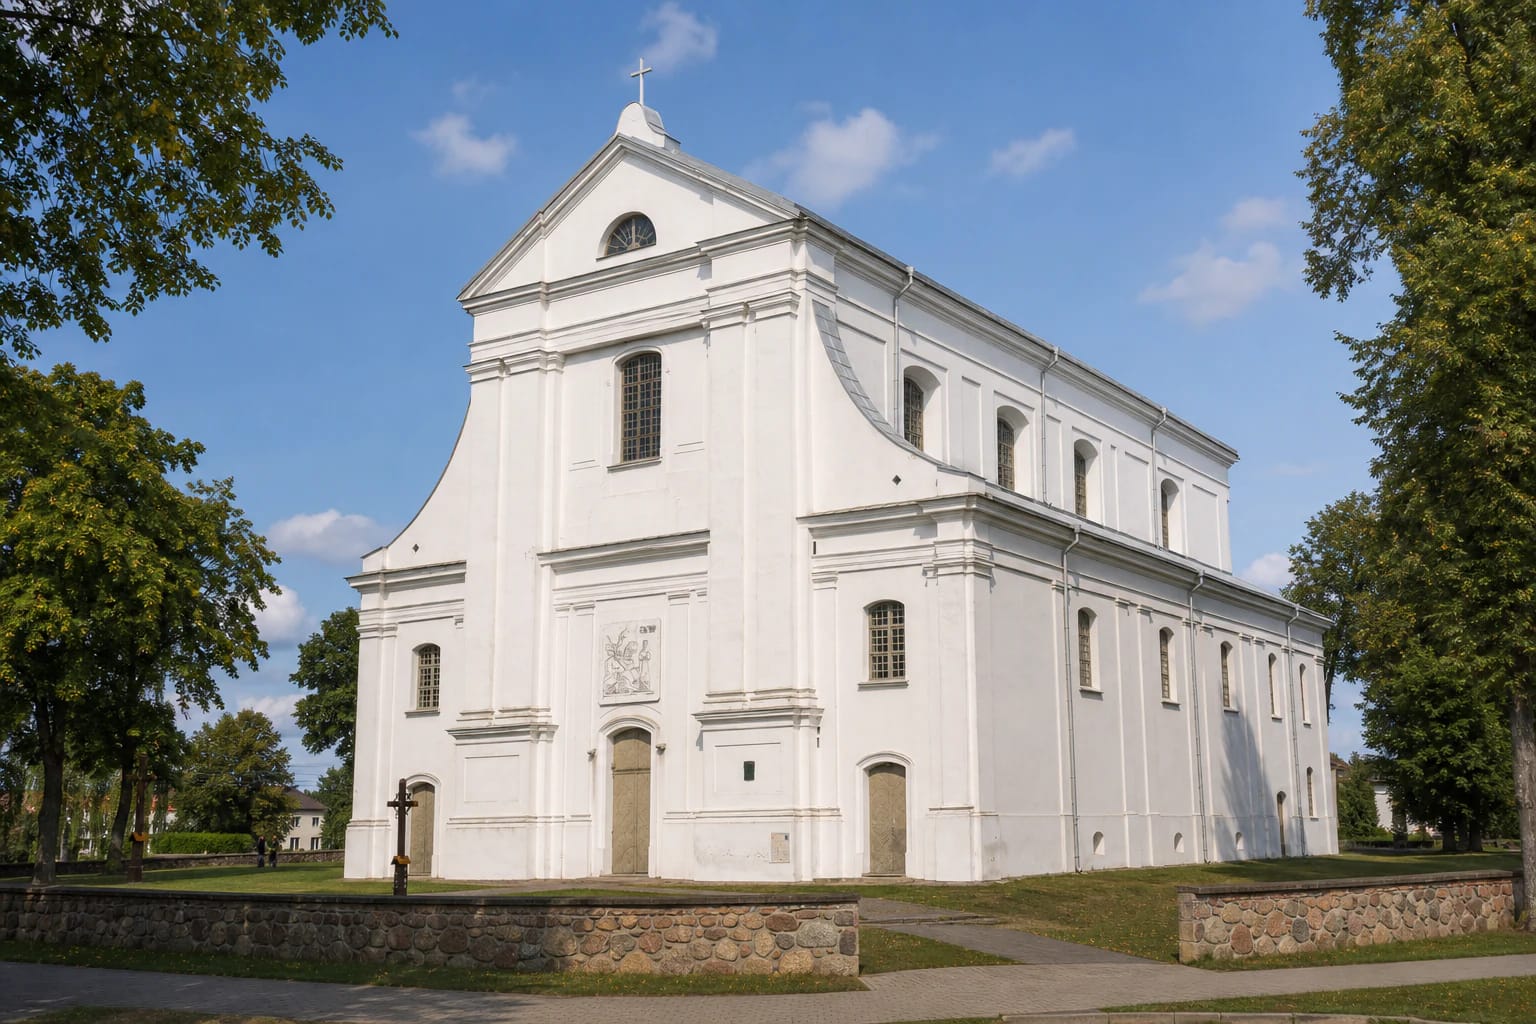
A towerless Cathedral of Dzūkija anchors the historic centre of Veisiejai
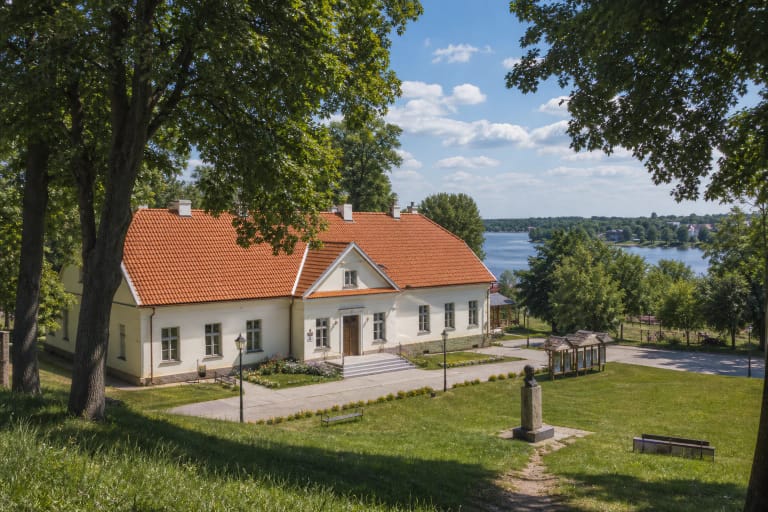
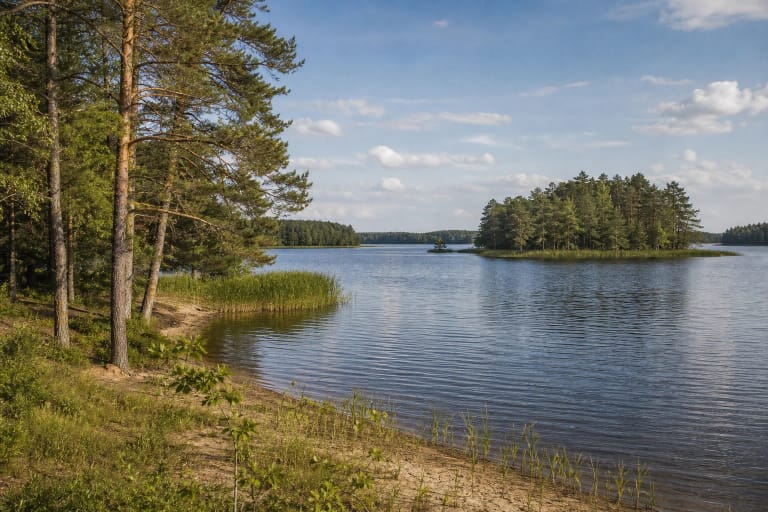
The church stands at 39 Vytauto Street in central Veisiejai. VLE identifies a rectangular town square between the church and the former manor, making the basilica part of a wider historic urban space rather than an isolated monument. Lake Ančia almost surrounds Veisiejai and gives this centre the unusual setting of a small lake town.
The monumental white-plastered building has no facade towers. Its high central nave, lower side aisles, detached timber belfry, and long churchyard enclosure form the silhouette behind the popular name Cathedral of Dzūkija. The phrase refers to scale and local affection, not to official cathedral rank.
Saugoma.lt publishes coordinates 54.102, 23.695. They are recorded here honestly as a point for the church site, not as a surveyed entrance threshold. It is worth walking around the churchyard and viewing the front from more than one angle because mature trees and the enclosure obscure parts of the long basilican volume at close range.
Viktorija Oginskaitė-Žynevienė completed the masonry church begun in 1762
The Cultural Heritage Register and diocesan accounts trace the first timber church in Veisiejai to about 1526 and Jurgis Olelkaitis, Duke of Slutsk. The Dzūkija-Suvalkija Protected Areas Directorate cautiously says it is thought to have stood on the site of the present church. That location is a reasoned tradition, not an archaeologically proven claim.
The old timber church was demolished in 1762, when Mykolas Masalskis began the masonry project. Work stopped after the founder's death, and by about 1800 the unfinished structure was deteriorating. Viktorija Oginskaitė-Žynevienė took over the project. The individual KVR church record dates the building to 1817, while the complex record and the diocese place completion in 1817-1818. None of the official accounts reviewed names the original architect or master builder.
The building did not remain unchanged after 1817. Its foundations were strengthened and the interior and exterior restored in 1873. Roof tiles replaced the original shingles in 1935, sheet metal followed in 1971, and cornices and exterior whitewash were repaired in 1977. In 2001, the basement crypts were restored to a project by architect A. Lainauskaitė, while Gintaras Kazlauskas restored the founders' sarcophagi.
Early Baroque and Classical forms meet in a three-aisled basilica
KVR describes the church as combining early Baroque and Classical features. It has a rectangular three-aisled basilican plan, a semicircular apse, a presbytery as wide as the central nave, and two two-storey sacristies. An organ loft stands above the vestibule. The masonry walls are plastered, the roof structure is timber, and smooth sheet metal forms the present roof covering.
The main facade makes the building's long construction history visible. Paired bands of Tuscan pilasters and a massive entablature frame the tall centre, which rises to a triangular pediment with a semicircular opening. Concave attic screens connect that centre to the lower side-aisle fronts, giving the huge towerless elevation both weight and a subtly curved outline.
Pilasters and tall round-headed windows establish the rhythm of the side elevations. Barrel vaults cover the central and side aisles, while cross vaults survive in parts of the sacristies, vestibules, and crypts. Plastered masonry piers and arches support the raised central nave, so the basilican step visible outside directly reflects the internal structure.
The 1930 belfry holds a bell almost three centuries older than its timber frame
The present detached timber belfry was built in 1930. KVR describes a square building of two upward-tapering stages, with a hipped sheet-metal roof, timber frame, and vertical boarding. Open rectangular apertures in the upper stage allow the bell to sound across the town.
The dates of the belfry and bell must not be confused. VLE and the Diocese of Vilkaviškis date the brass bell to about 1650, making it much older than both the current 1930 structure and the masonry church. Published official sources do not provide regular access hours for the inside of the belfry.
KVR dates the fieldstone churchyard enclosure and its masonry gateposts to 1818. Together with the church and belfry it forms the registered Church of St George complex, so the wall is a historic component rather than recent landscaping.
The organ, 19th-century art, and Ogiński memorials give the interior several historical layers
The official protected-areas account mentions five altars. KVR separately registers an organ made by an unknown builder around 1876 and funded by Princess Marija Oginskienė. The register also identifies the pulpit, pew-kneelers, confessionals, several 19th-century Crucifix figures, and a sculpture of Jesus at the Column made in the third quarter of the 20th century.
VLE lists Stations of the Cross from 1850, a late 18th-century painting of the Archangel Michael, a Classical painting of Saint Matthew the Evangelist from the first half of the 19th century, and P. Švalinskis's 1864 copy of an Italian Transfiguration. These dated works show an interior assembled over generations rather than a decorative programme completed in one campaign.
Epitaphs to Tadas Oginskis and Marija Oginskienė survive in the church. The KVR complex record names Matas Žynevas, Viktorija Oginskaitė-Žynevienė, Tadas Oginskis, and Marija Oginskienė in the crypts; Tadas's timber sarcophagus and Marija's metal one have been restored. The crypts are protected memorial spaces, not an automatically open tourist route, and entry must be agreed with the parish.
An active parish means planning a visit around worship rather than fixed museum hours
On 15 July 2026, the Diocese of Vilkaviškis listed Mass at 10:00 on Sundays, 10:00 on Saturdays, and 09:00 on weekdays, with confessions 30 minutes beforehand. The Feast of St George is associated with 23 April and the last Sunday in April; the Feast of the Transfiguration is associated with 6 August and the first Sunday in August. Schedules can change, so verify them through the diocese or parish before travelling.
This is not a museum with continuous opening hours. The exterior and churchyard can be seen when the grounds are publicly accessible, but the doors may be locked outside services; no separate tourist ticket or admission price is published on the official page. Saugoma.lt says a visitor with limited mobility may need an accompanying person but gives no detailed description of a step-free route. Confirm entry, assistance, group arrangements, or crypt access in advance.
No public official policy for interior photography was found. Ask permission, switch off flash, and do not photograph services or people without consent. On 15 July 2026, the exact Google Maps place listing with Place ID ChIJoVwnG4-T4EYR4bzn-O3A4-8 carried a 4.7/5 rating; this is a mutable visitor average, not an official assessment of heritage significance.