- Place
- Nemajūnai, Birštonas Municipality
- Region
- Dzūkija
- Type
- 1877-1878 timber hall church with predominantly Neo-Gothic design, two octagonal facade towers, and a dome above the presbytery
- Address
- 14 Bažnyčios St, Nemajūnai, LT-59451, Birštonas Municipality
- Coordinates
- 54.55970, 24.07613
- Visit duration
- 30-45 minutes; 1.5-2 hours when combined with Birštonas Sacral Museum or another stop in the Nemunas Loops
- Best time
- before or after the 13:30 Sunday Mass if the parish confirms that the interior can be visited; daylight hours for the exterior
Nemajūnai Church, Church of Saints Peter and Paul in Nemajūnai, Nemajūnai St Peter and St Paul Church
Why the construction date is given as 1877-1878
Two official sources date the present church to adjacent but different years. VLE says it was built in 1877, while the Register of Cultural Values dates the surviving building to 1878. The more accurate choice is therefore the range 1877-1878 rather than silently discarding one record. A Birštonas Municipality planning document also uses 1877.
The Register's author field names parish priest Anzelmas Nonevičius. Some public descriptions attribute a design to architect Tomas Tišeckis, but the Register does not name him as the author and lists no separate confirmed patron in this building record. His connection can consequently be mentioned only as an attribution, thought to relate to an earlier design, not as uncontested authorship of the church that was built.
The building was registered in 1994, has unique code 21172, and is assessed at national significance. It forms part of church ensemble 31232, while the churchyard fence and gates have their own record, code 31234. Public accounts give conflicting dates for earlier sanctuaries at Nemajūnai, so an unverified sequence of predecessors is not turned into a falsely precise chronology here.
Timber construction that creates the impression of masonry Gothic
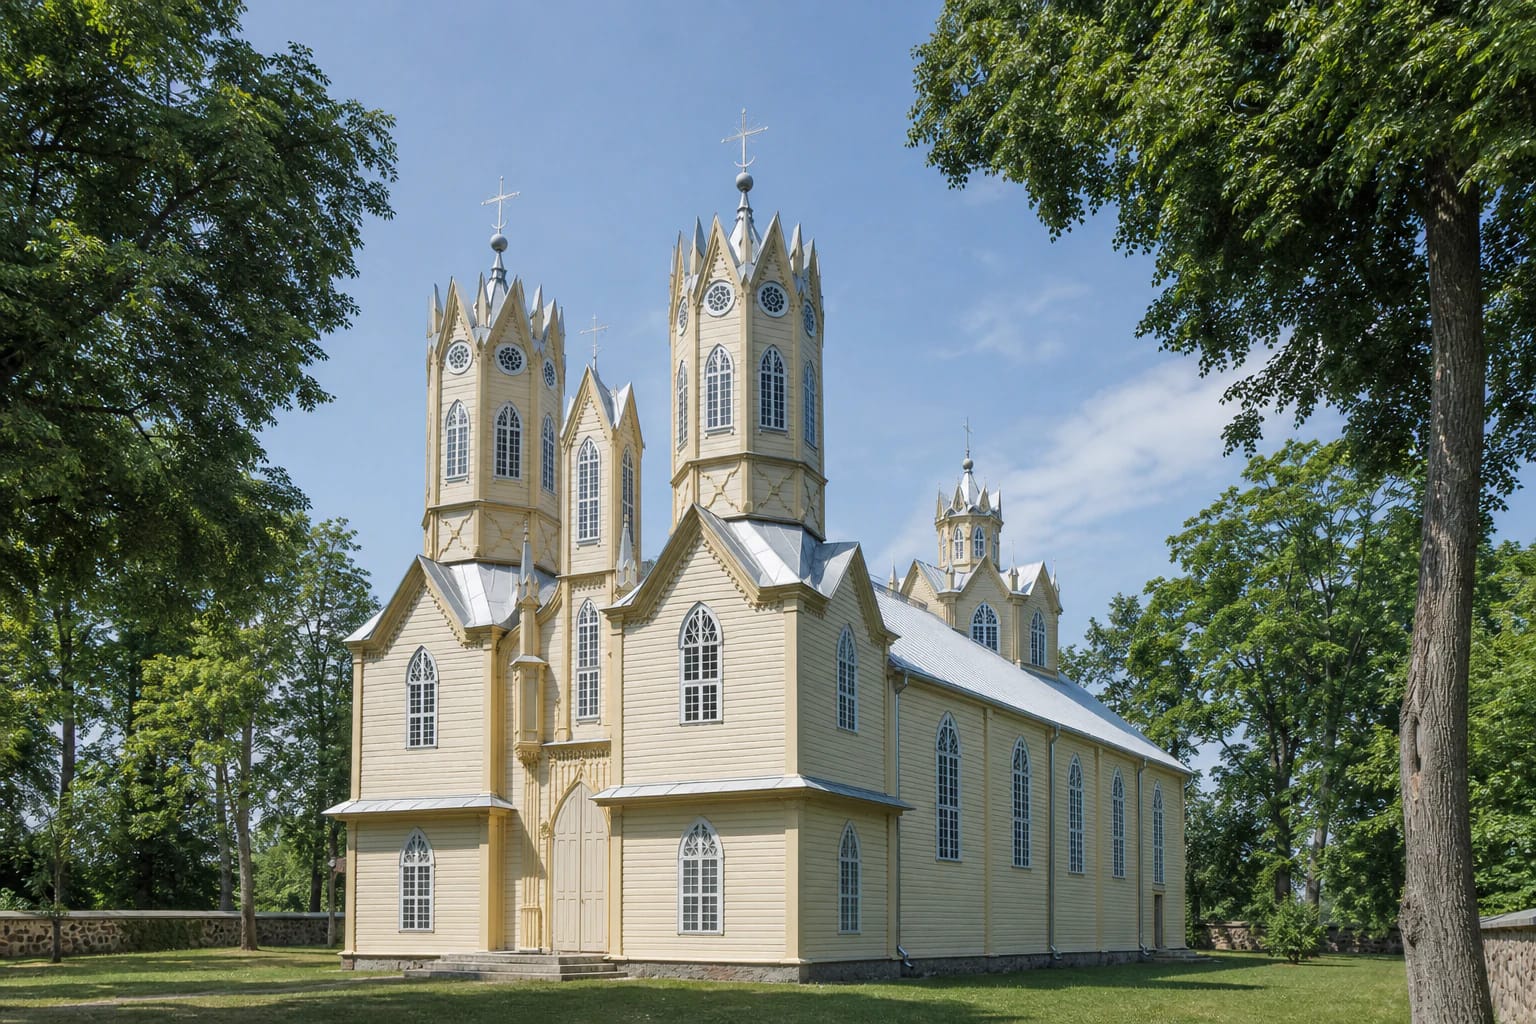
The Register defines the church as a symmetrical, three-aisled hall building with two towers and a dome above the presbytery. Its rectangular plan includes an organ gallery above the narthex, a chapel on the north-east side of the presbytery, and a sacristy to the south-east. The main facade carries two octagonal side towers and one narrower four-sided central turret.
The precise stylistic description is eclectic architecture with a predominantly Neo-Gothic design. Pointed windows, rose openings, pinnacles, and openwork timber details reproduce the vocabulary of masonry Gothic, but the building remains fundamentally wooden: its walls are log construction, parts of the towers are framed, the floors and central nave vault are timber, and the roof uses a timber rafter-and-frame structure. Only the foundations are fieldstone masonry.
In its current appearance, pale-yellow horizontal weatherboards cover the facades, light paint picks out the window tracery, and grey sheet metal covers the gabled roof. The towers end not in conventional cones but in rings of triangular gabled panels resembling crowns. From the side, a long rhythm of lancet windows is visible, while a separate domed lantern rises above the roof towards the presbytery.
Twelve columns, altars, and precisely identified heritage
Twelve round timber columns divide the three aisles, and a timber vault spans the central space. Above the entrance is an organ gallery with an openwork parapet supported by two columns. This structure explains why a building that looks intricate outside feels broad and light within rather than fragmented into many small rooms.
The Register protects the high altar of Saints Peter and Paul with its antependium, tabernacle, and the paintings Saints Peter and Paul and Christ and St Mary Magdalene. The left aisle contains an altar of the Crucified Jesus and the right aisle an altar of the Blessed Virgin Mary. Fourteen Stations of the Cross reliefs, a pulpit, confessionals, chandeliers, sanctuary lamp, and a bell installed in the south-west tower are also listed.
The chapel has a registered painting of Our Lady of the Gate of Dawn with a metal cover. Municipal publications connect paintings in the church with Nikodemas Silvanavičius, but the building record does not state the authorship of both high-altar works, so each picture is not assigned without qualification here. The Register's 2006 inspection described the organ mechanism as poor, but that does not establish that its condition remained the same in 2026.
The bridal-sash carpet: a treasure whose location must be checked
The Register's 2006 list of valuable features explicitly records a carpet in the Chapel of Our Lady of the Gate of Dawn. It is said that the carpet was sewn from woven sashes donated to the church by brides, but public accounts disagree over their number, repeating both 64 and 67. The Register itself gives no count, so neither figure should be presented as a precisely proven fact.
Birštonas Museum's 2024 activity report records the exhibition Juostų takais, or Along the Paths of Sashes, and the installation of a display of sacred objects from Nemajūnai church at Birštonas Sacral Museum. The report does not enumerate every object or guarantee the composition of the display in 2026. Visitors should therefore not travel on the assumption that the carpet will necessarily lie on the chapel floor; confirm its current storage and display location separately with the parish or museum.
An active parish, an exact site point, and a 4.7/5 rating
The church stands at 14 Bažnyčios Street in Nemajūnai. On 15 July 2026, the Kaišiadorys Diocese page listed Mass on Sundays at 13:30. It published no regular tourist opening hours, separate visitor ticket, or guaranteed unlocking arrangement, so organise an interior visit with the parish and do not treat worship as sightseeing time.
The official parish page does not publish a step-free route, accessible-toilet details, visitor-parking plan, or photography policy. Photographs show steps at the main entrance, so discuss the most suitable access in advance. Park only where lawful, never obstruct the gates, ask before taking interior photographs, and avoid flash during services. The nearby Nemajūnai cemetery and Morawski Chapel are a separate site, not part of this churchyard.
The coordinates 54.559697, 24.076129 come from the official KVR point for object 21172 and mark the church building, not a confirmed visitor entrance or car park. On 15 July 2026, the exact Google Maps listing showed 4.7/5. Its Place ID is ChIJg6N2YkZK50YRU4TnmFOvQGk; the review count is deliberately omitted, and the public rating can change after that date.